Our Small Bathroom Remodel: Coastal Style with a French Country Touch
/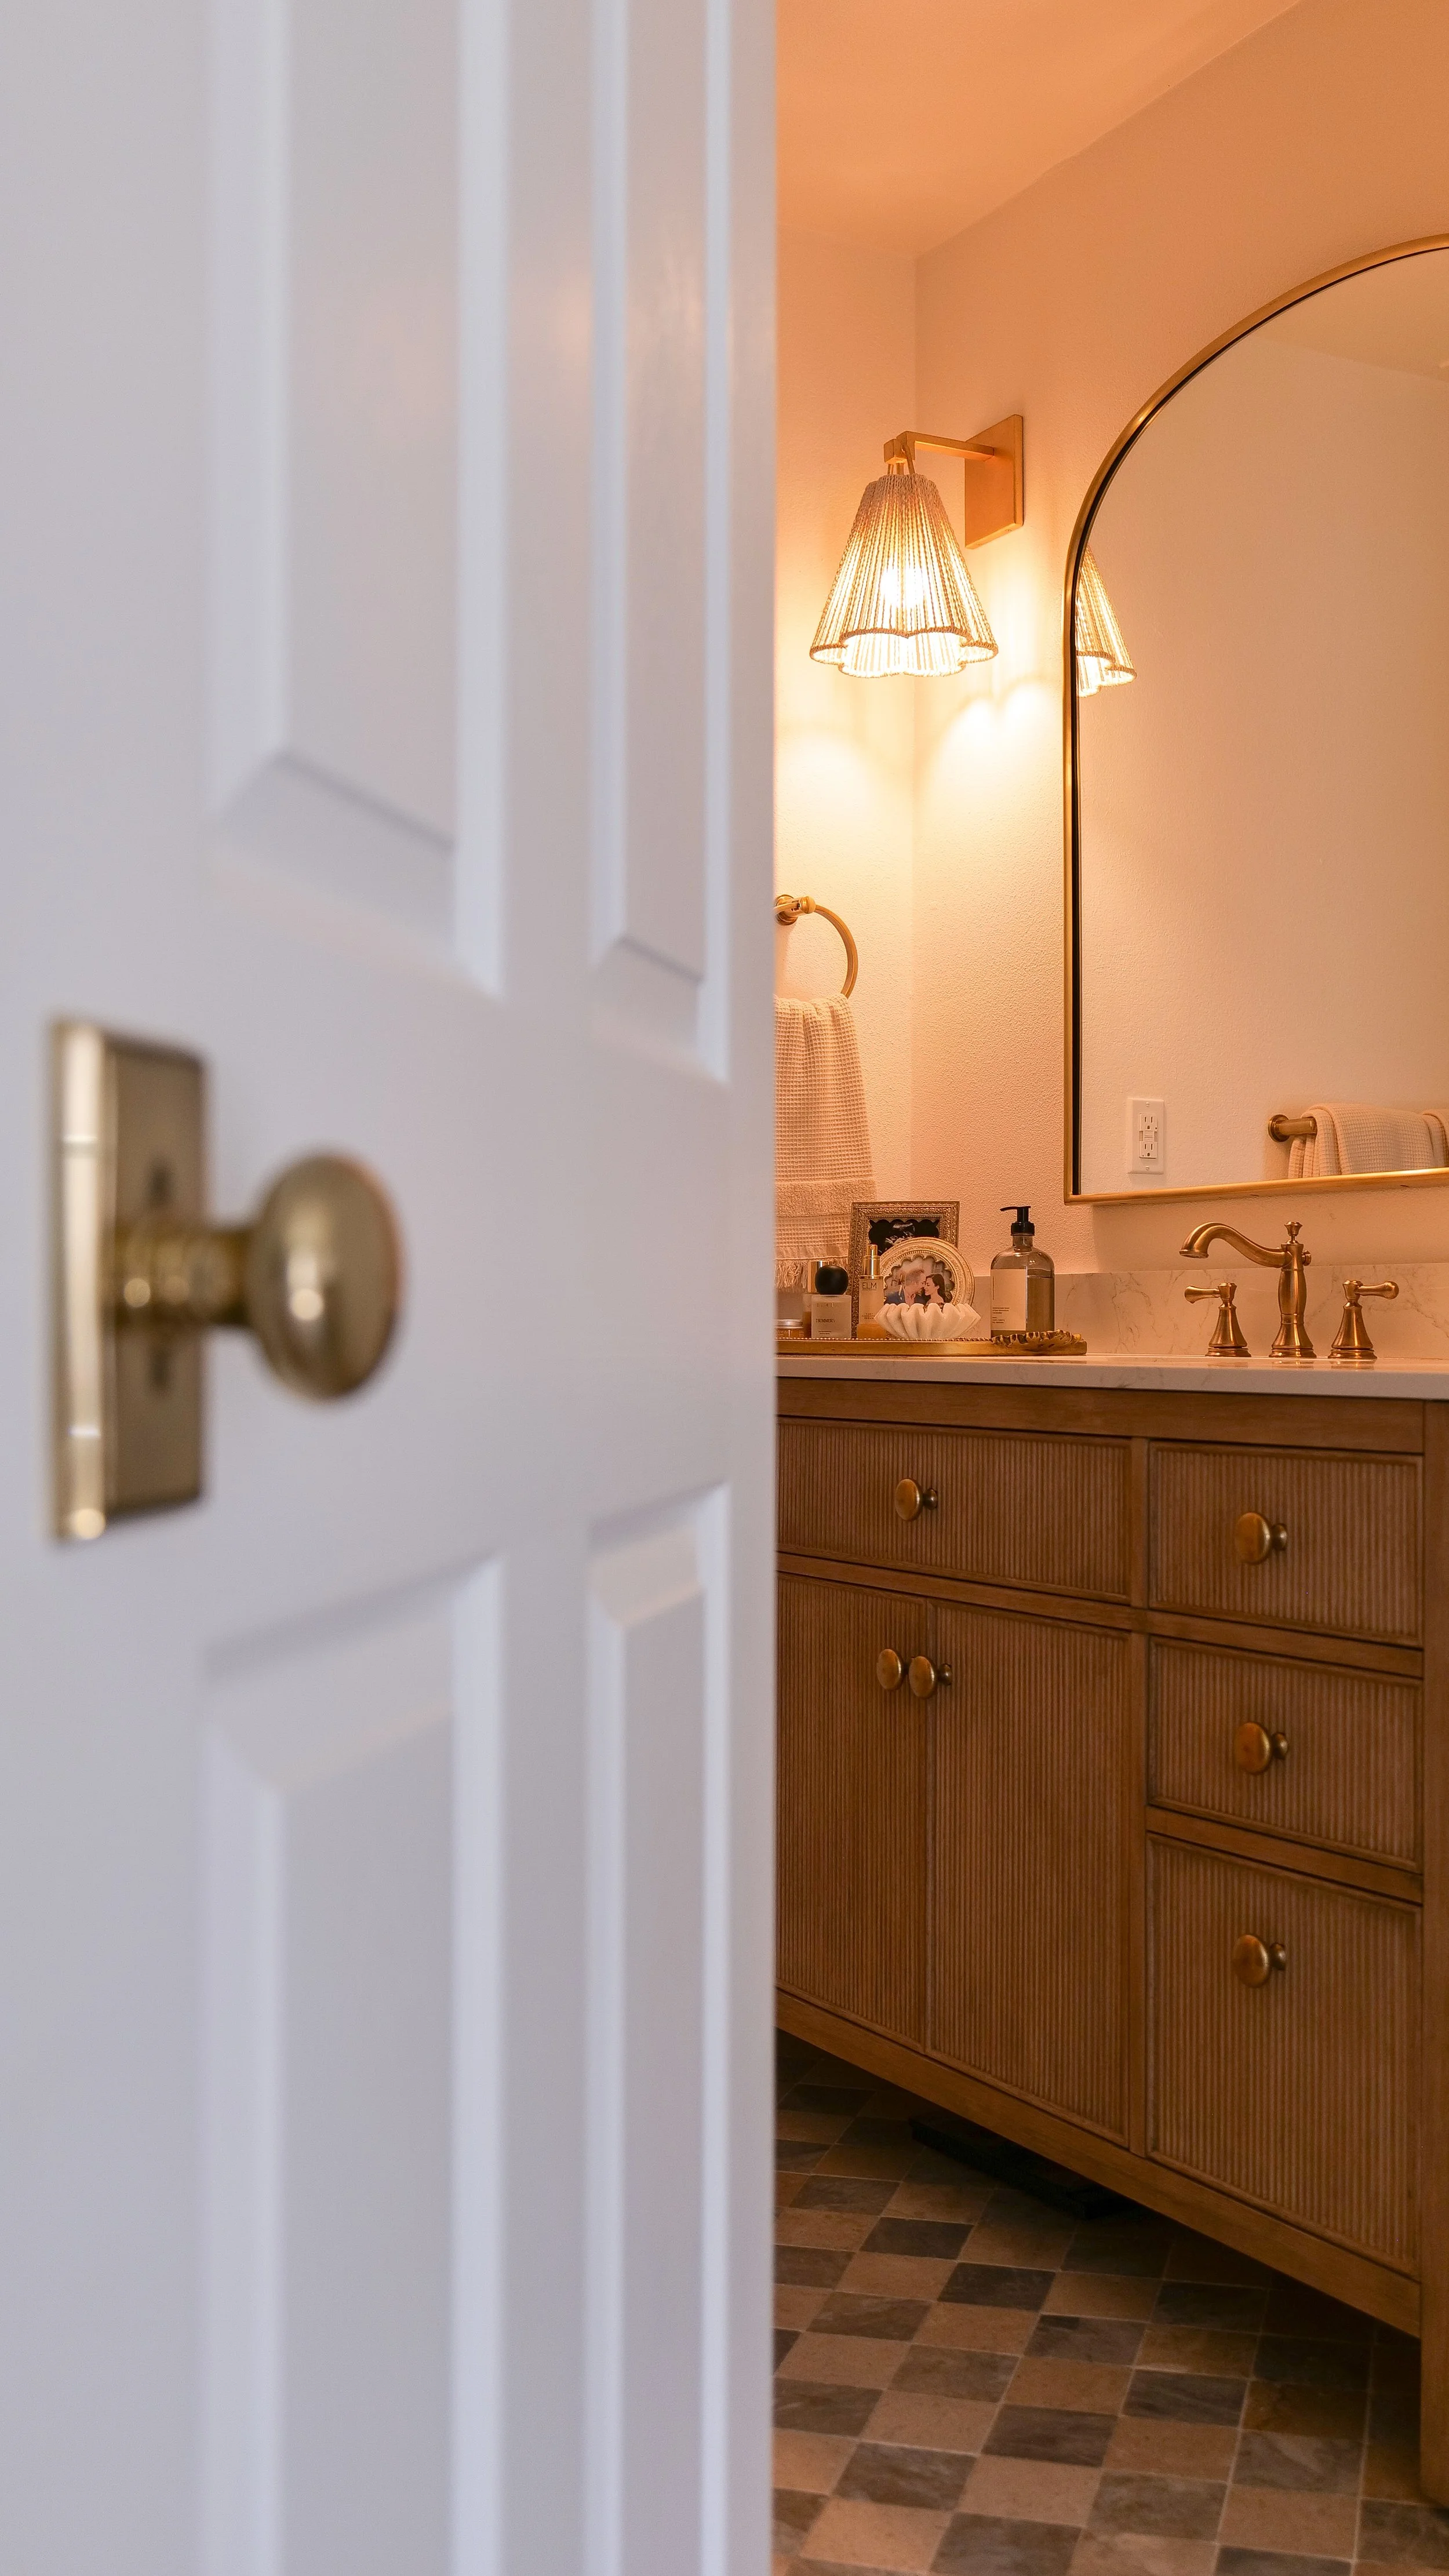
Our bathroom is still small, but it finally feels like it belongs in our home.
When we started this remodel, I wanted to keep the feeling of a beach house while bringing in a little of the French country style I love. We live in a small beach town in California, so coastal details feel right here. But I also wanted the bathroom to work with our furniture and the warmer, more traditional pieces throughout the rest of the house.
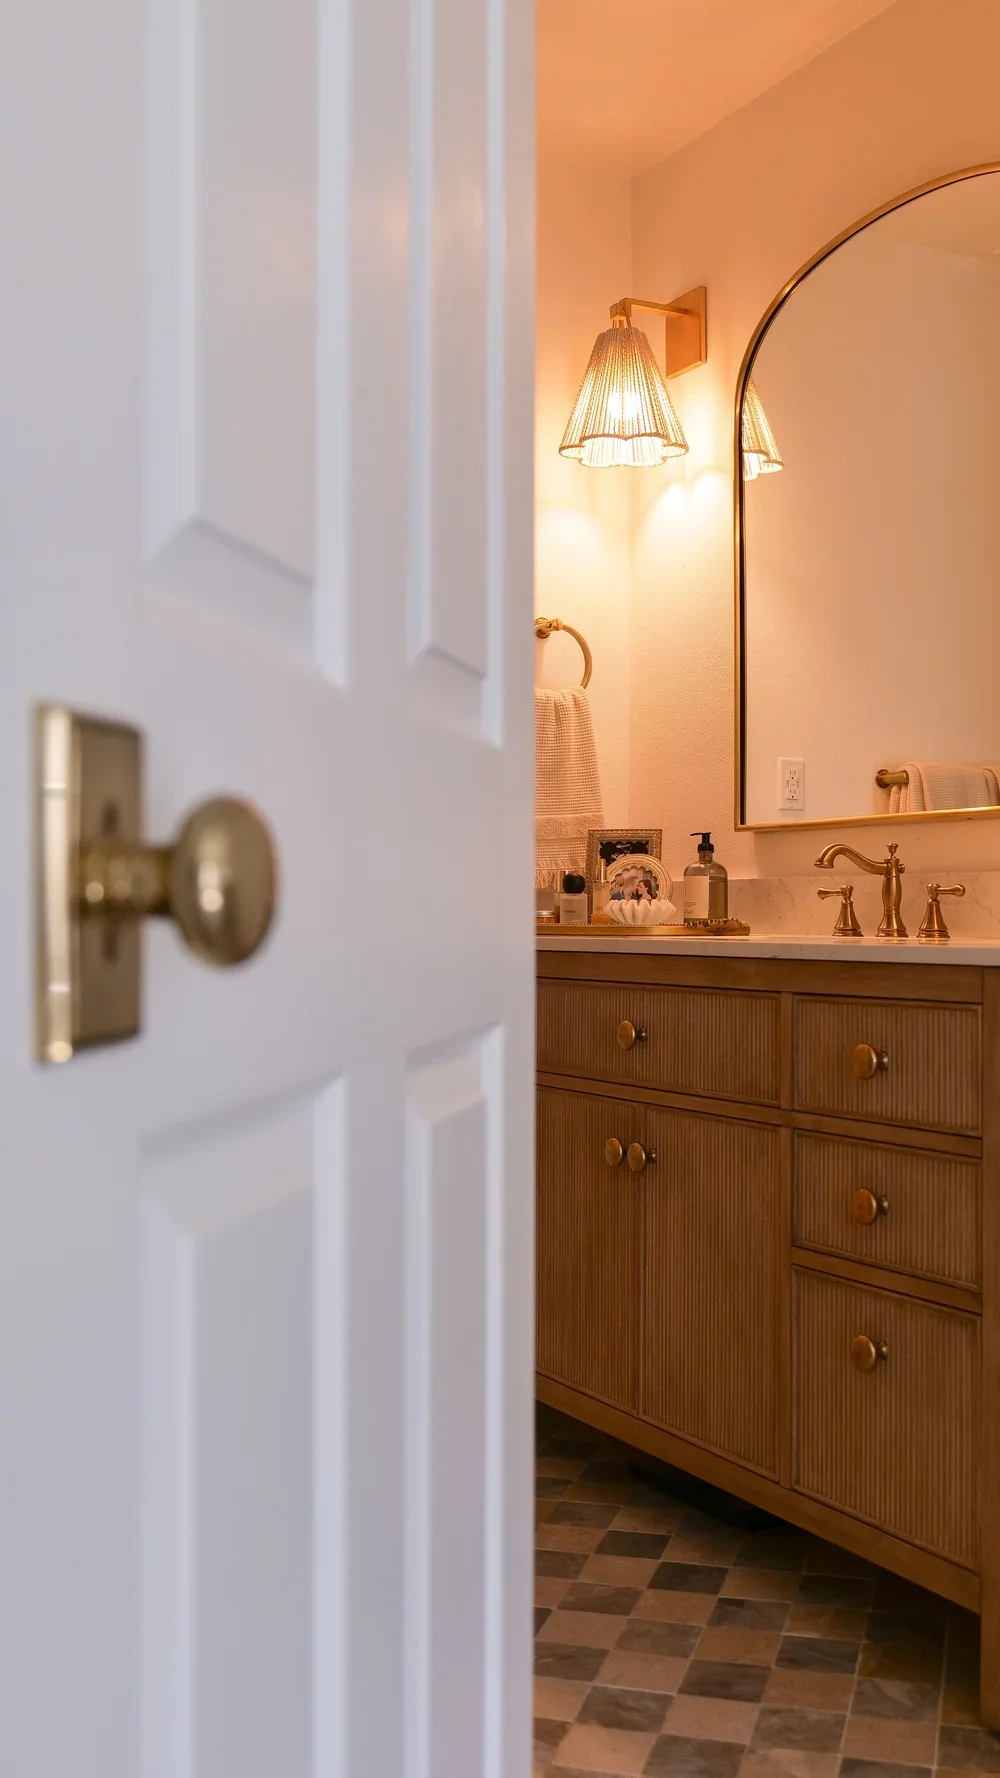
The finished space brings those two sides together: blue floor tile, warm neutral tones, white walls, and a few special details that give it personality. We couldn’t make the room bigger, but widening the shower entrance and adding a glass shower door made a difference in how open it feels.
Today I’m sharing our small bathroom remodel before and after, where I chose to save and splurge, and the one decision I would change if I were doing it again.
Before: A Vanity Replacement That Wasn’t Enough
The bathroom had already had what I would loosely call a “remodel,” but it was mostly a vanity dropped into the existing space. The vanity wasn’t high quality, and the shower was so dated that replacing one piece hadn’t really solved the bigger problem.
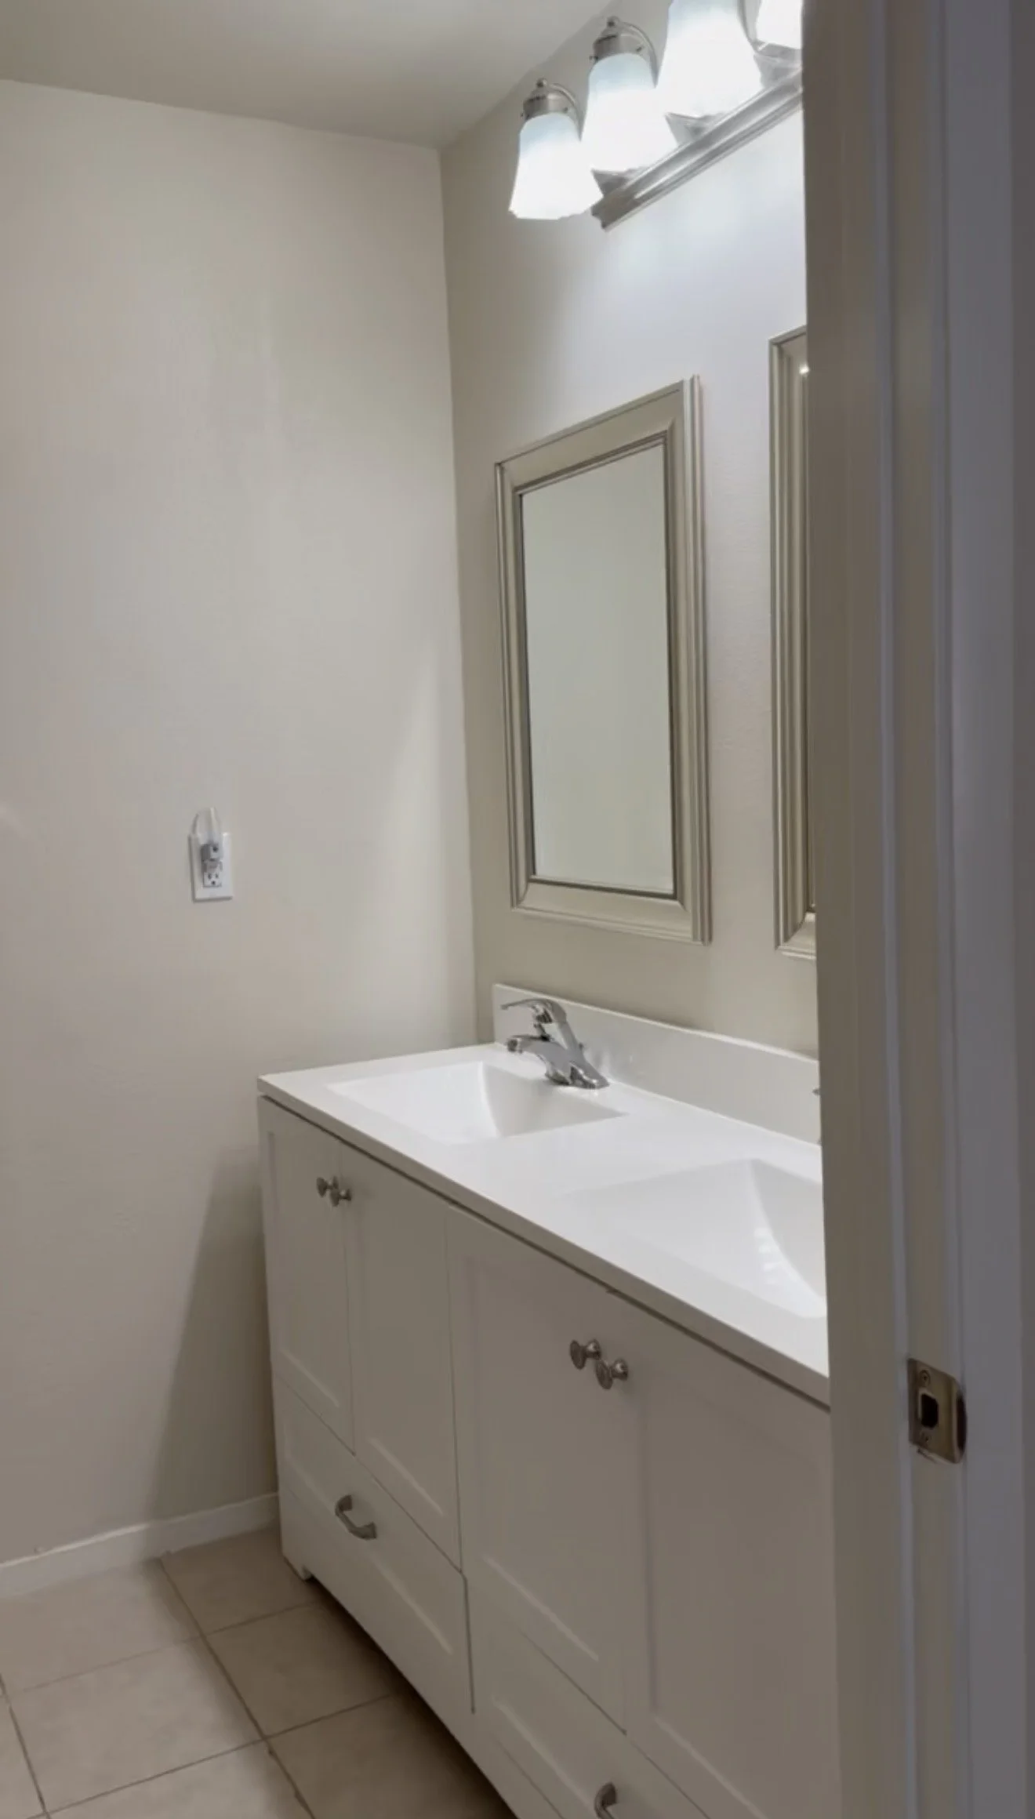
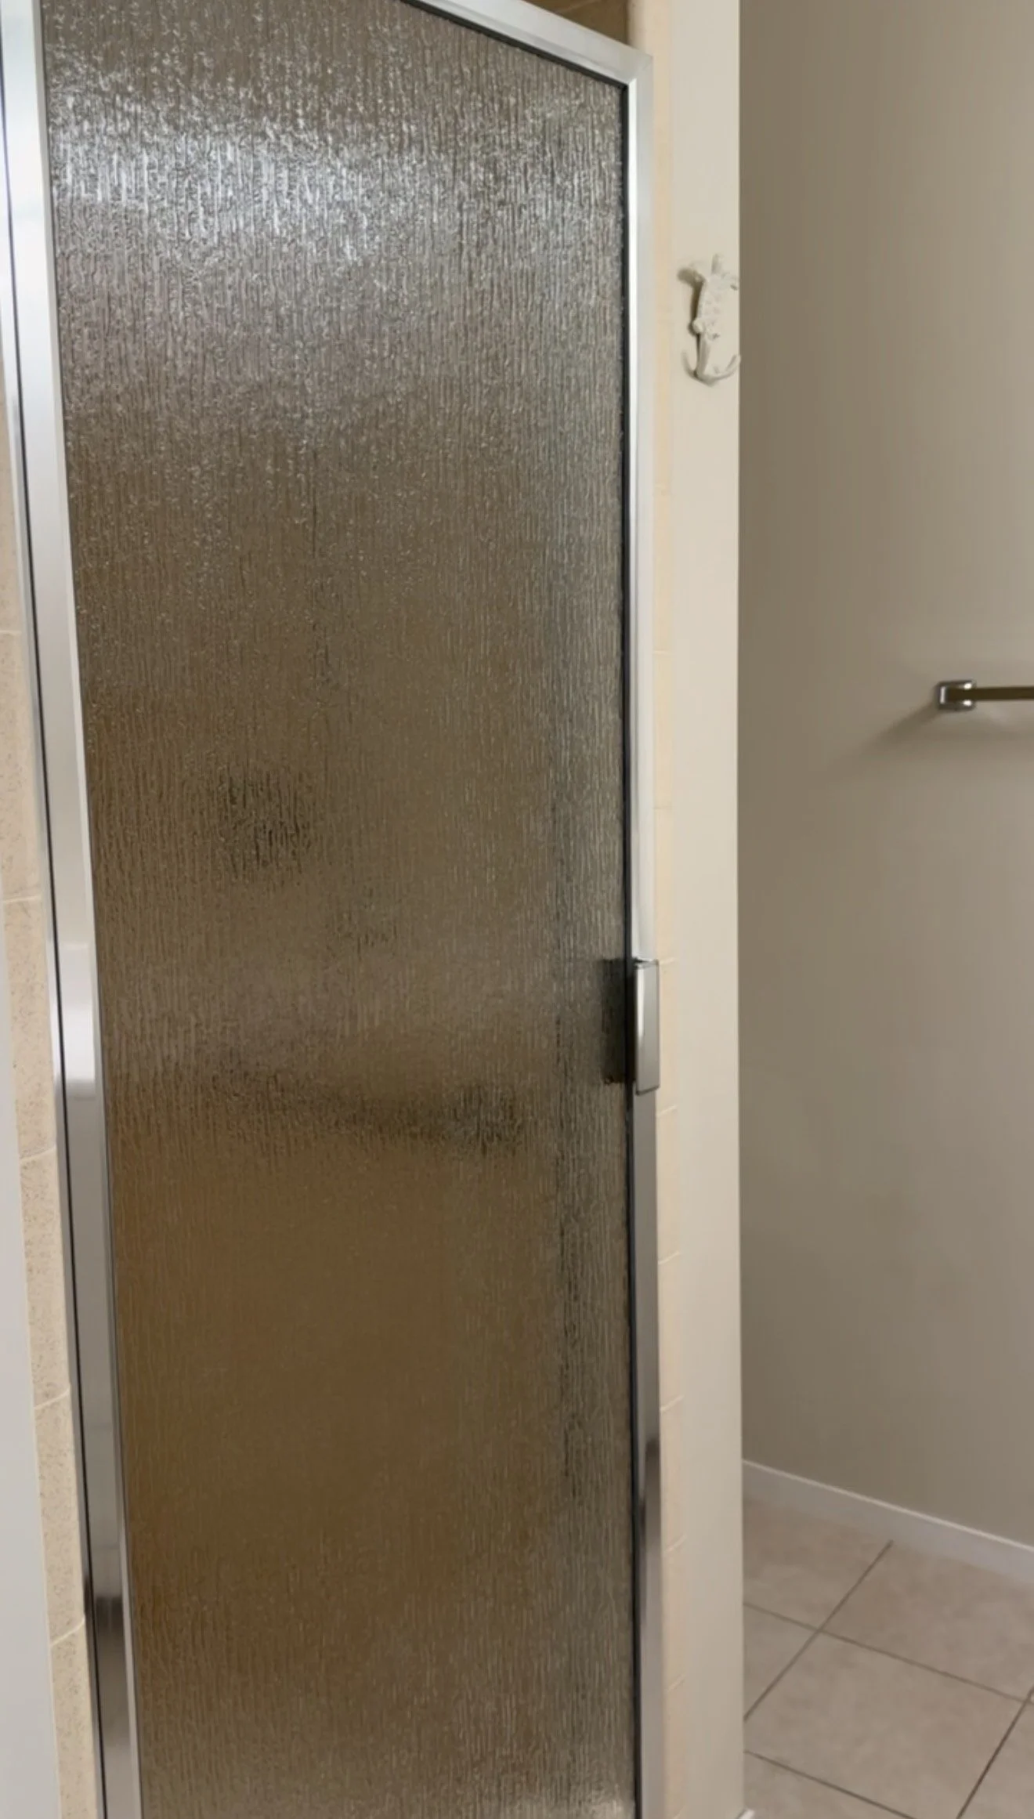
This time, we gutted the entire bathroom, including the shower. It gave us the chance to think about the room as a whole rather than trying to work around finishes we didn’t love.
There wasn’t room in this house to expand the bathroom, so the goal was to make the existing space feel better: more inviting, more cohesive, and a little more open.
After: A Beach House Bathroom That Feels Like Us
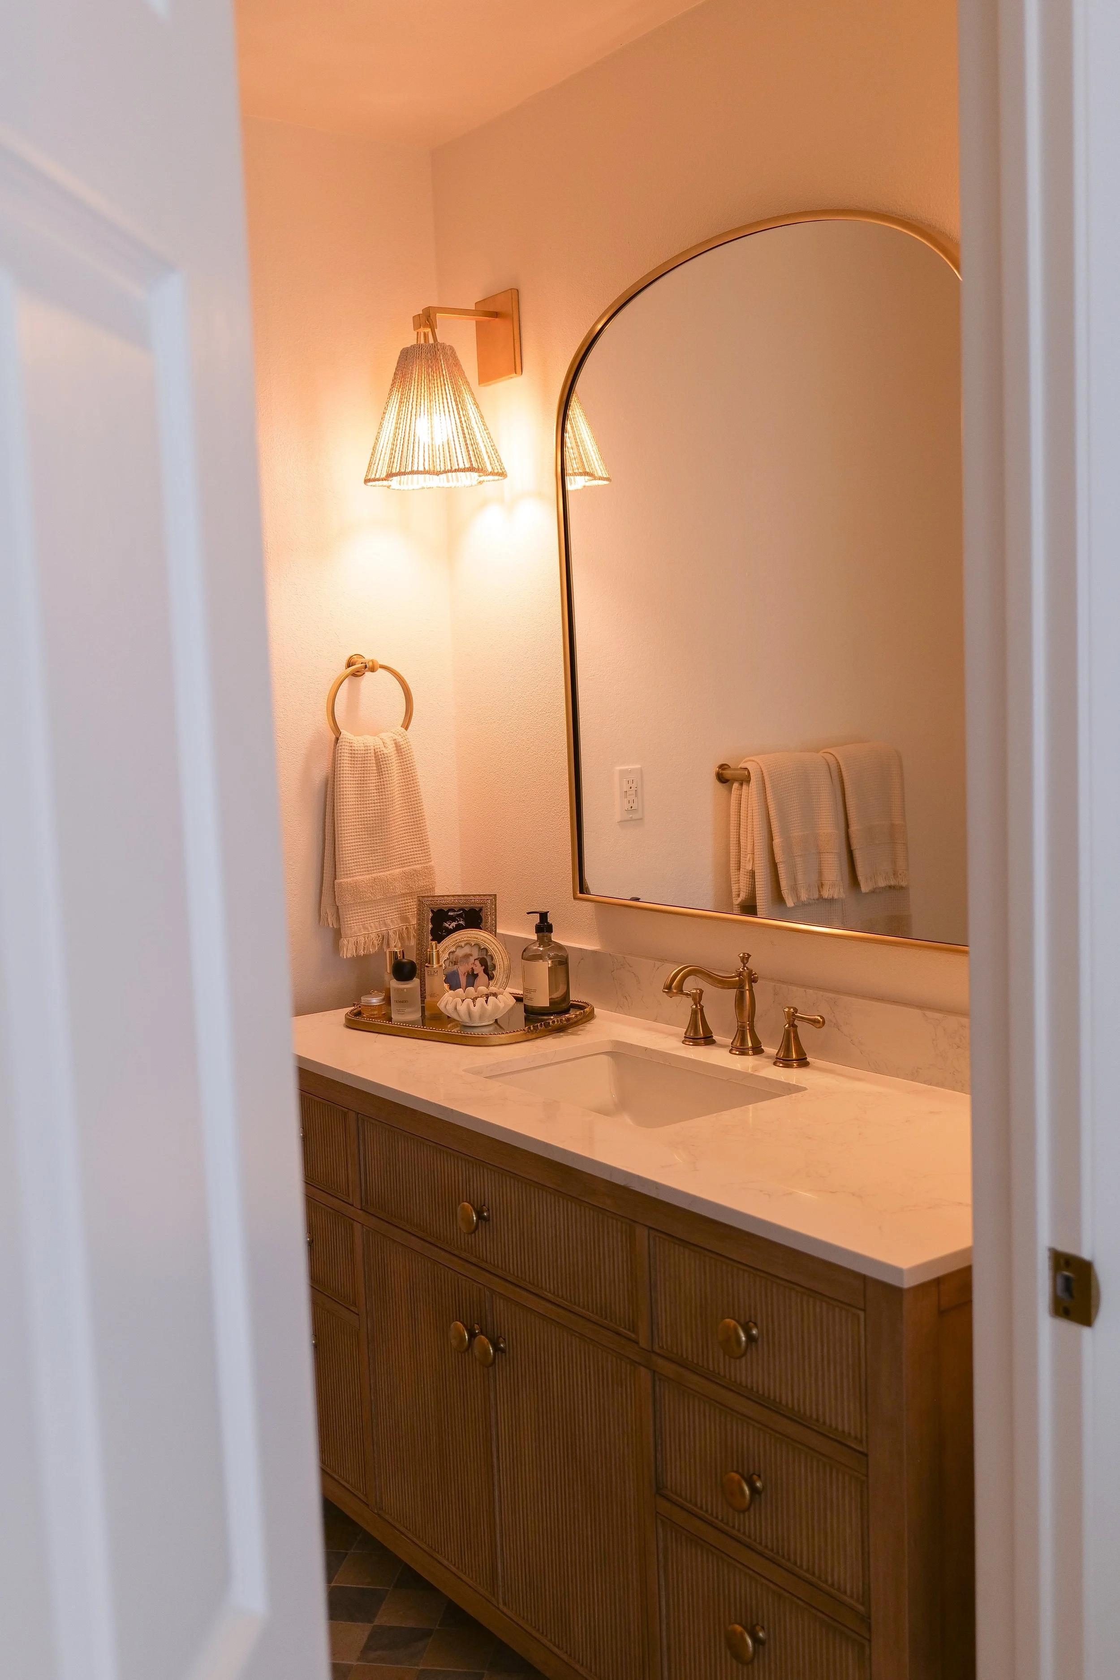
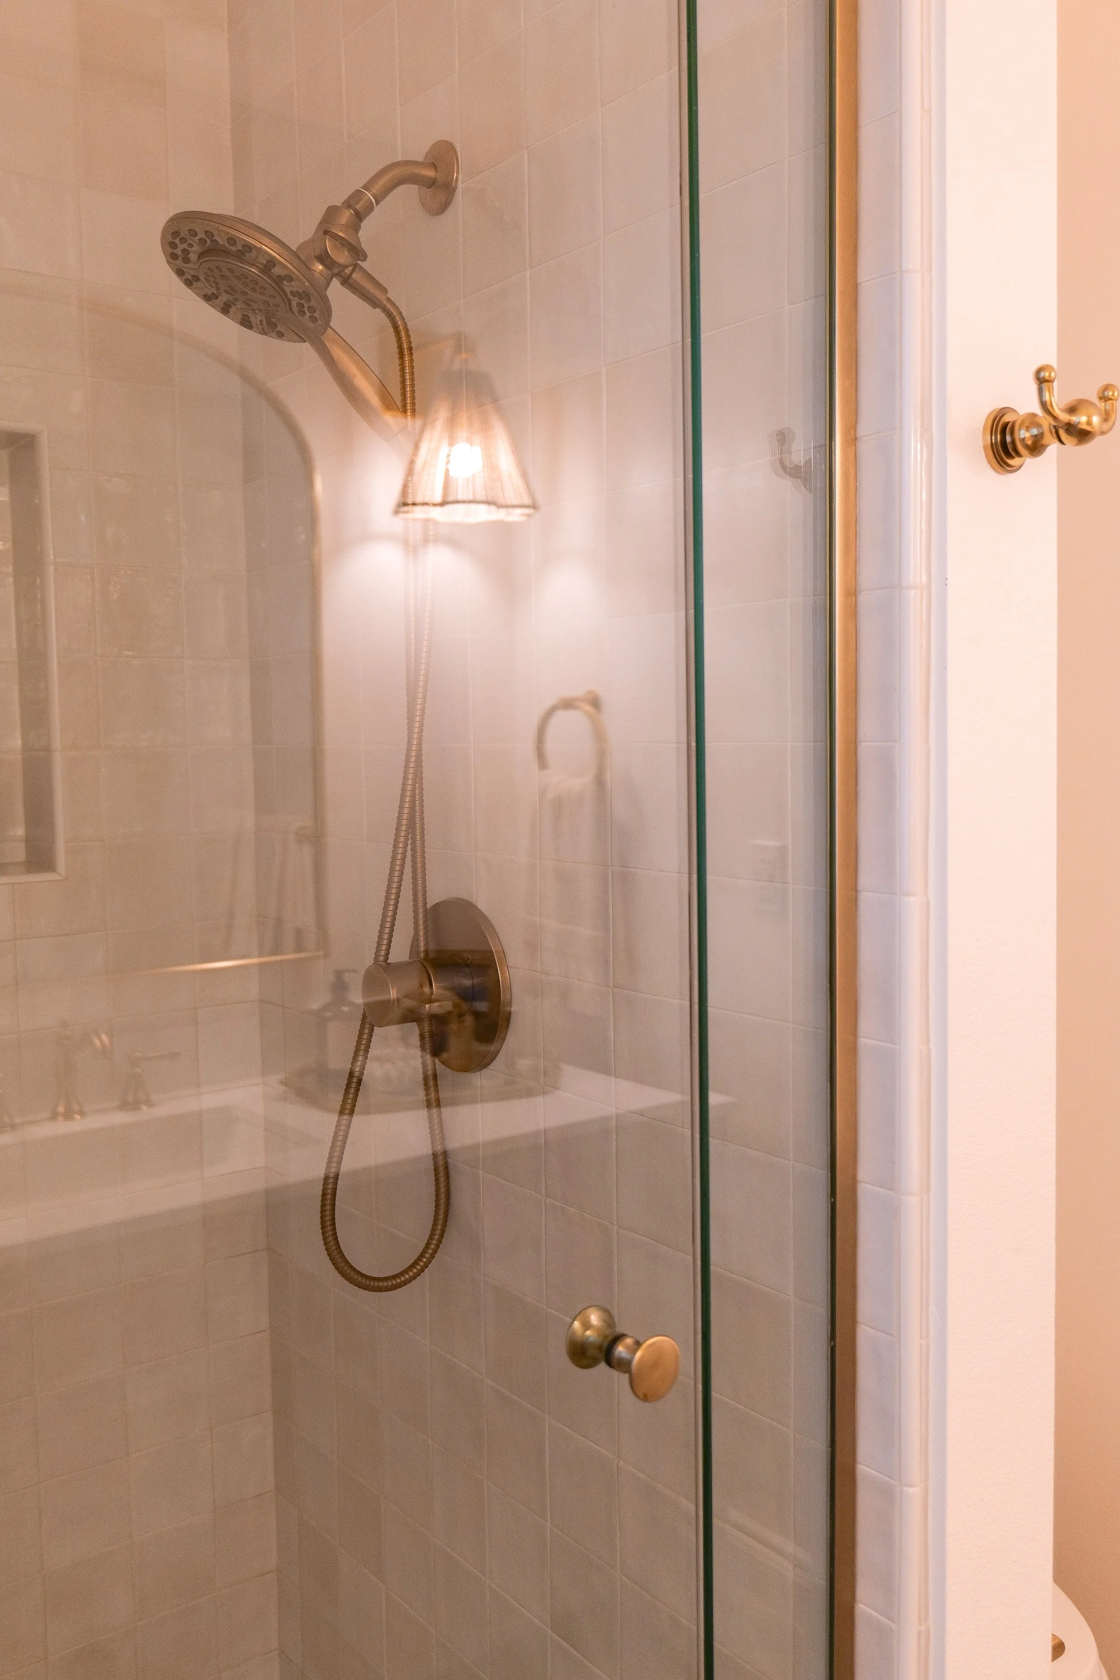
I didn’t want this room to feel separate from the rest of our home. I wanted to walk into it and see the same warmth and personality that I’m drawn to in our furniture and decor, with a few details that reflect where we live.
Blue became the coastal thread, while the vanity, tan tones, and other neutral finishes helped keep the room warm. The French country influence came through in the overall mix of softer, classic details rather than a strict theme.
It’s a similar balance to the one I wanted in our coastal kitchen makeover with a blue range. Both spaces have a little blue, but they still feel like rooms we can live in every day.
Blue Floor Tile and Warm Neutrals
The floor tile was where I brought in the blue. It gave the bathroom a connection to our beach-town setting without needing to make every other part of the room coastal too.
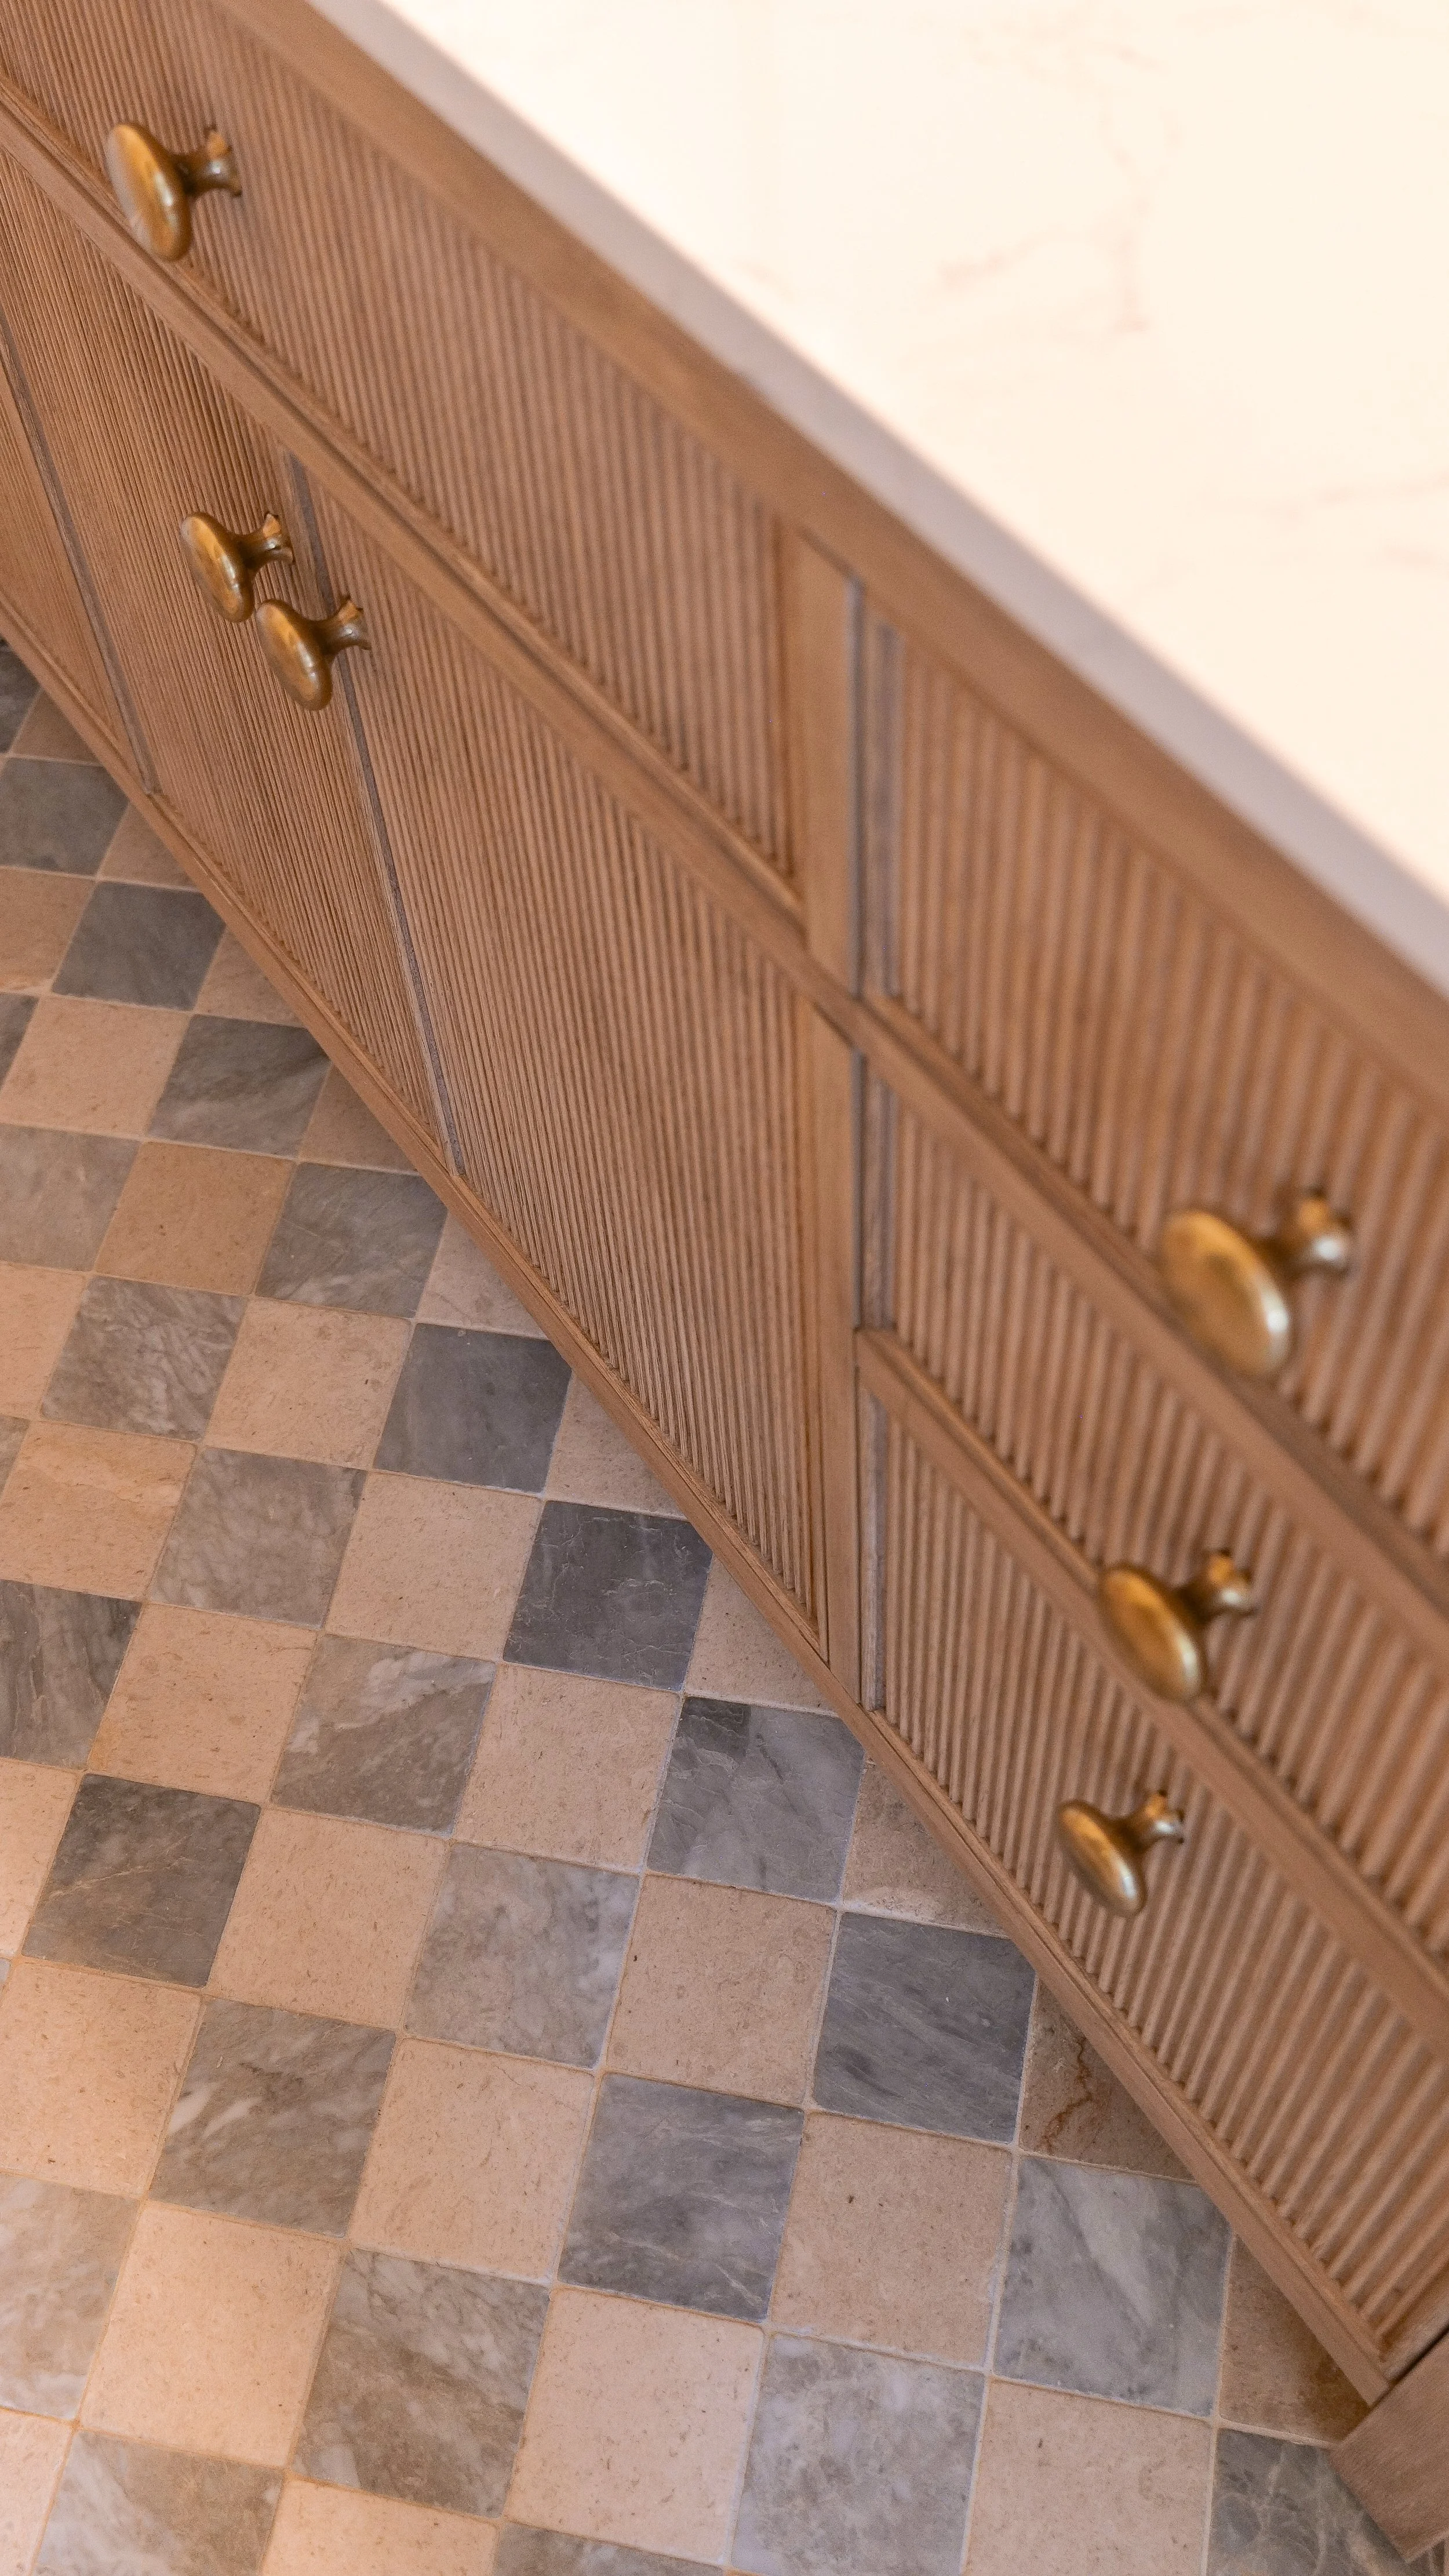
For the rest of the room, I stayed mostly warm and neutral. I love how those tones soften the blue and help connect the bathroom with the furniture and French country style in the rest of our home.
I also kept the walls white, as we have throughout the house. This is a temporary home for us, so I wanted a clean backdrop with future resale in mind. That was our preference for this house, while the tile, lighting, and hardware gave me places to add the details I love.
Floor tile: Castelli Marble
White paint: Sherwin Williams
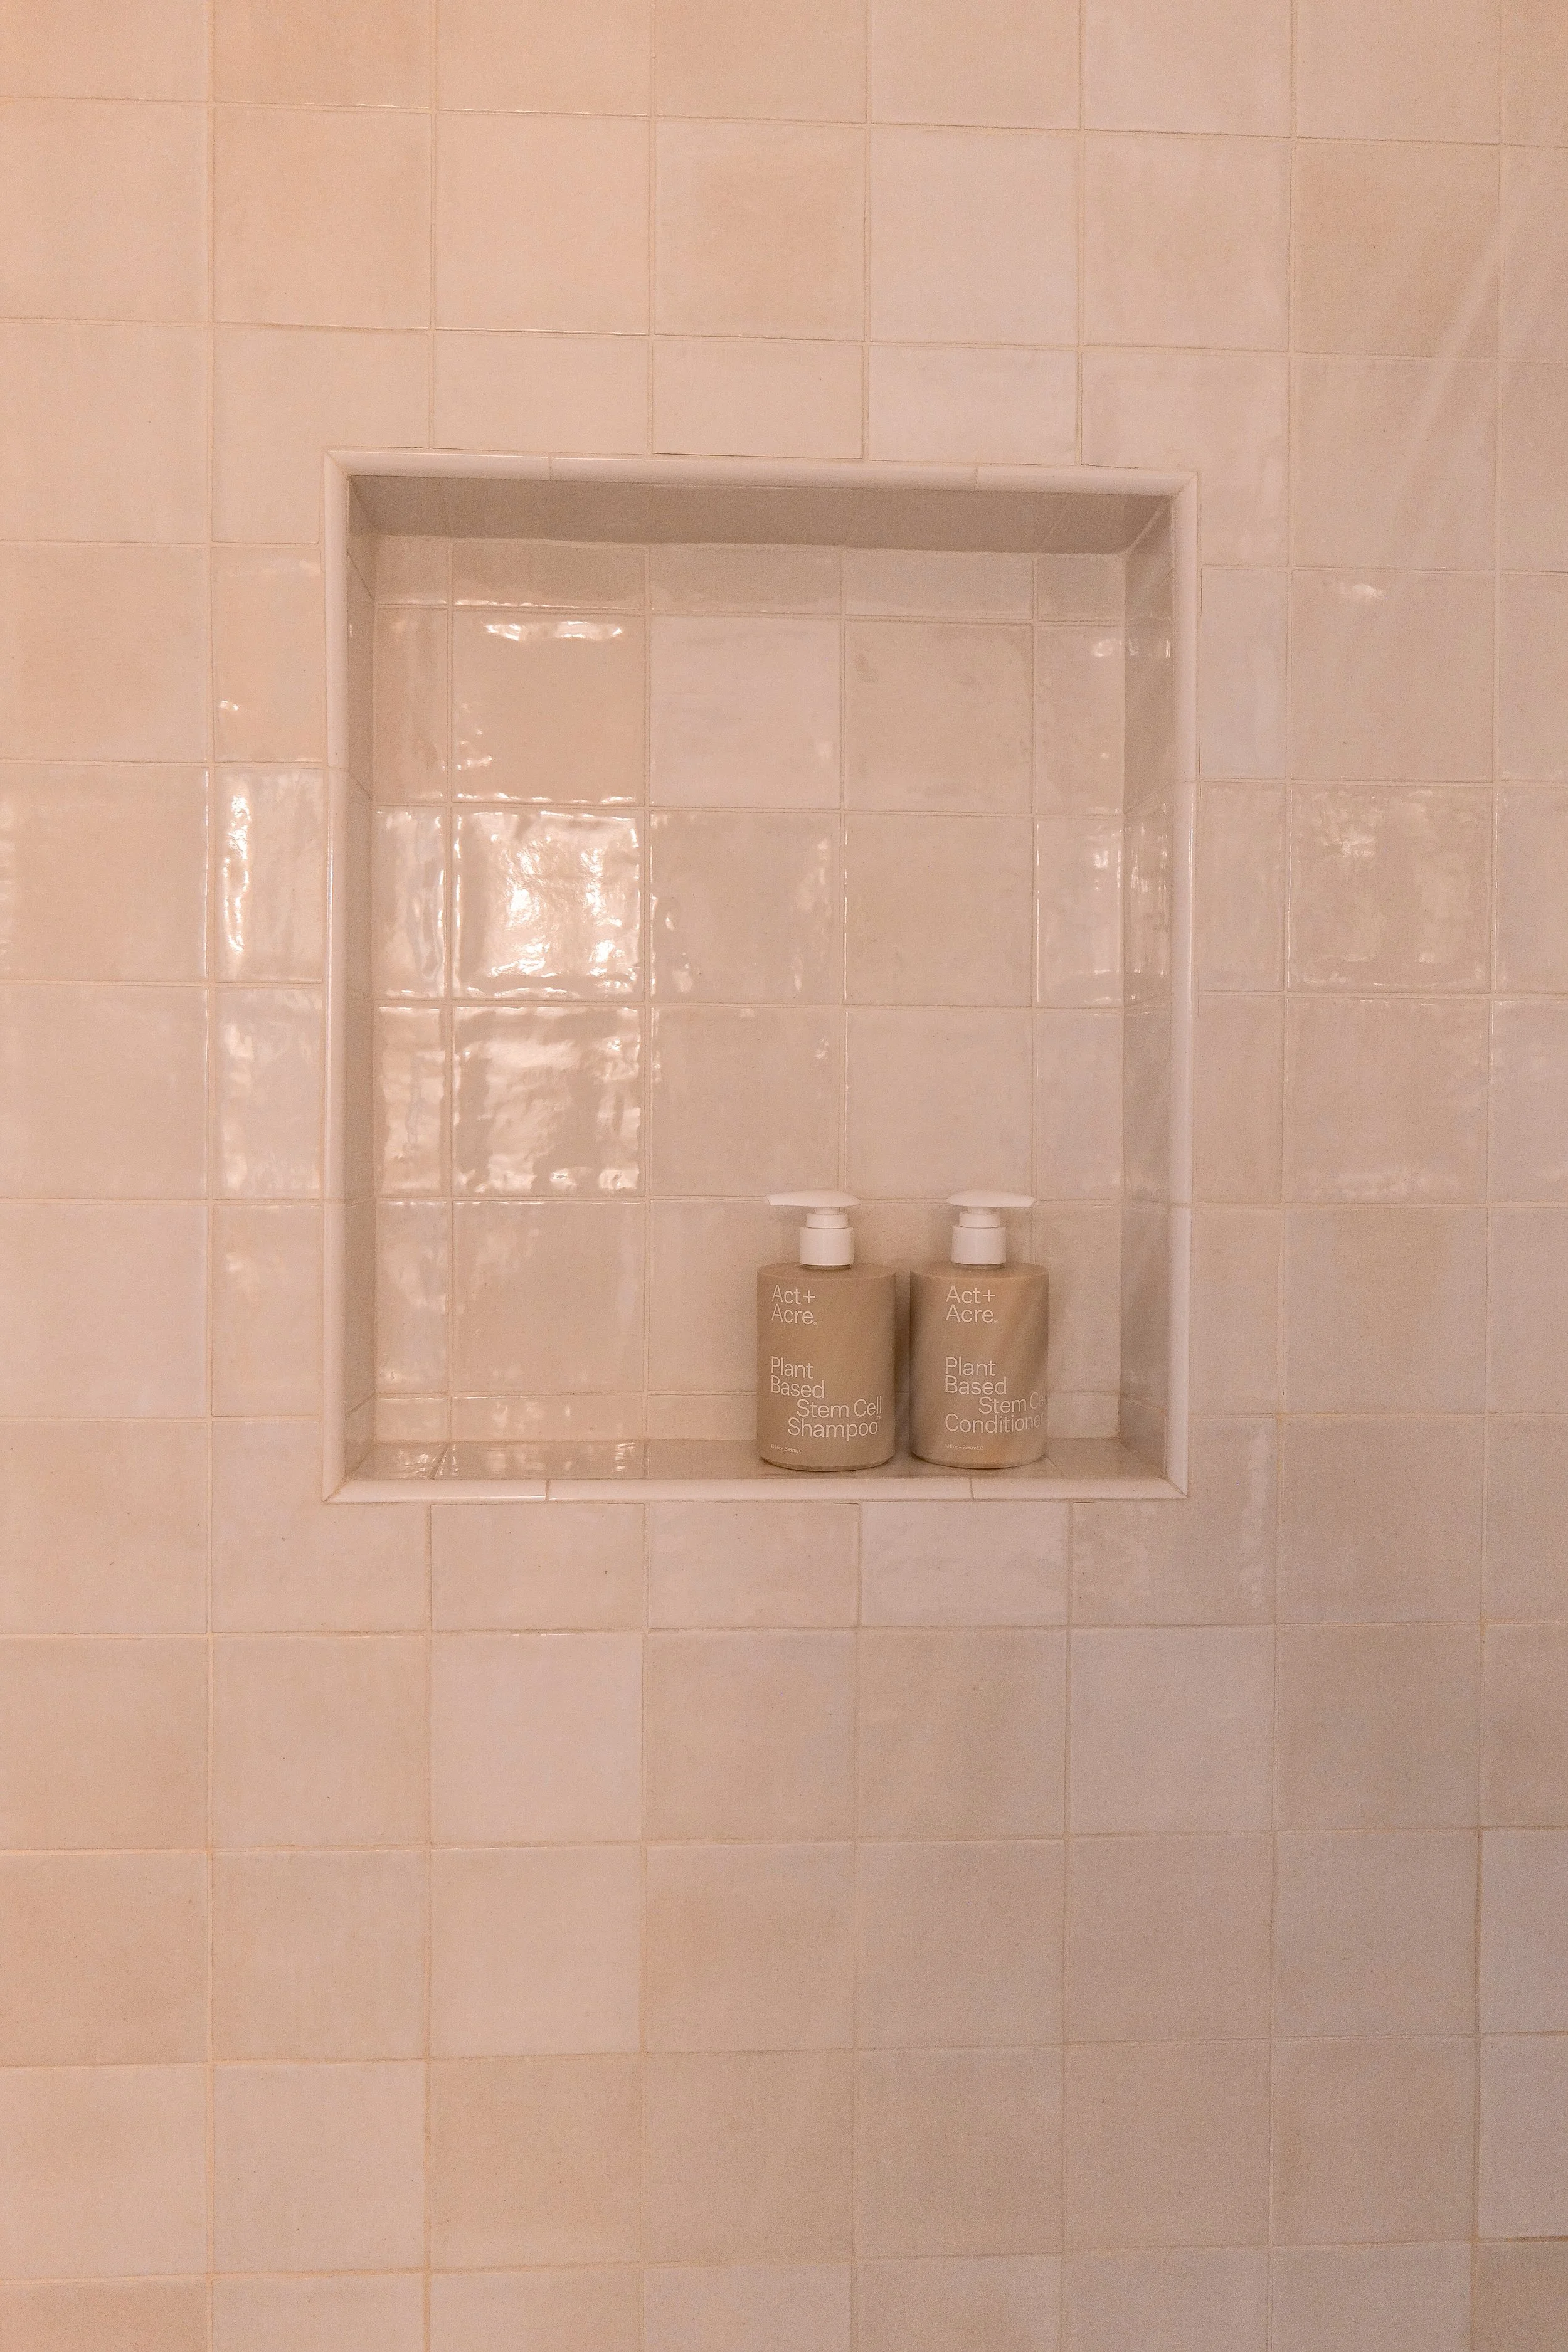
Shower tile: Wayfair and/or Bedrosians
A Wayfair Vanity with an Emtek Hardware Upgrade
Our vanity is from Wayfair, and it’s one I’ve seen go on a great sale. If you’re considering the same piece, I would keep an eye on the price rather than assume you need to buy it at full price.
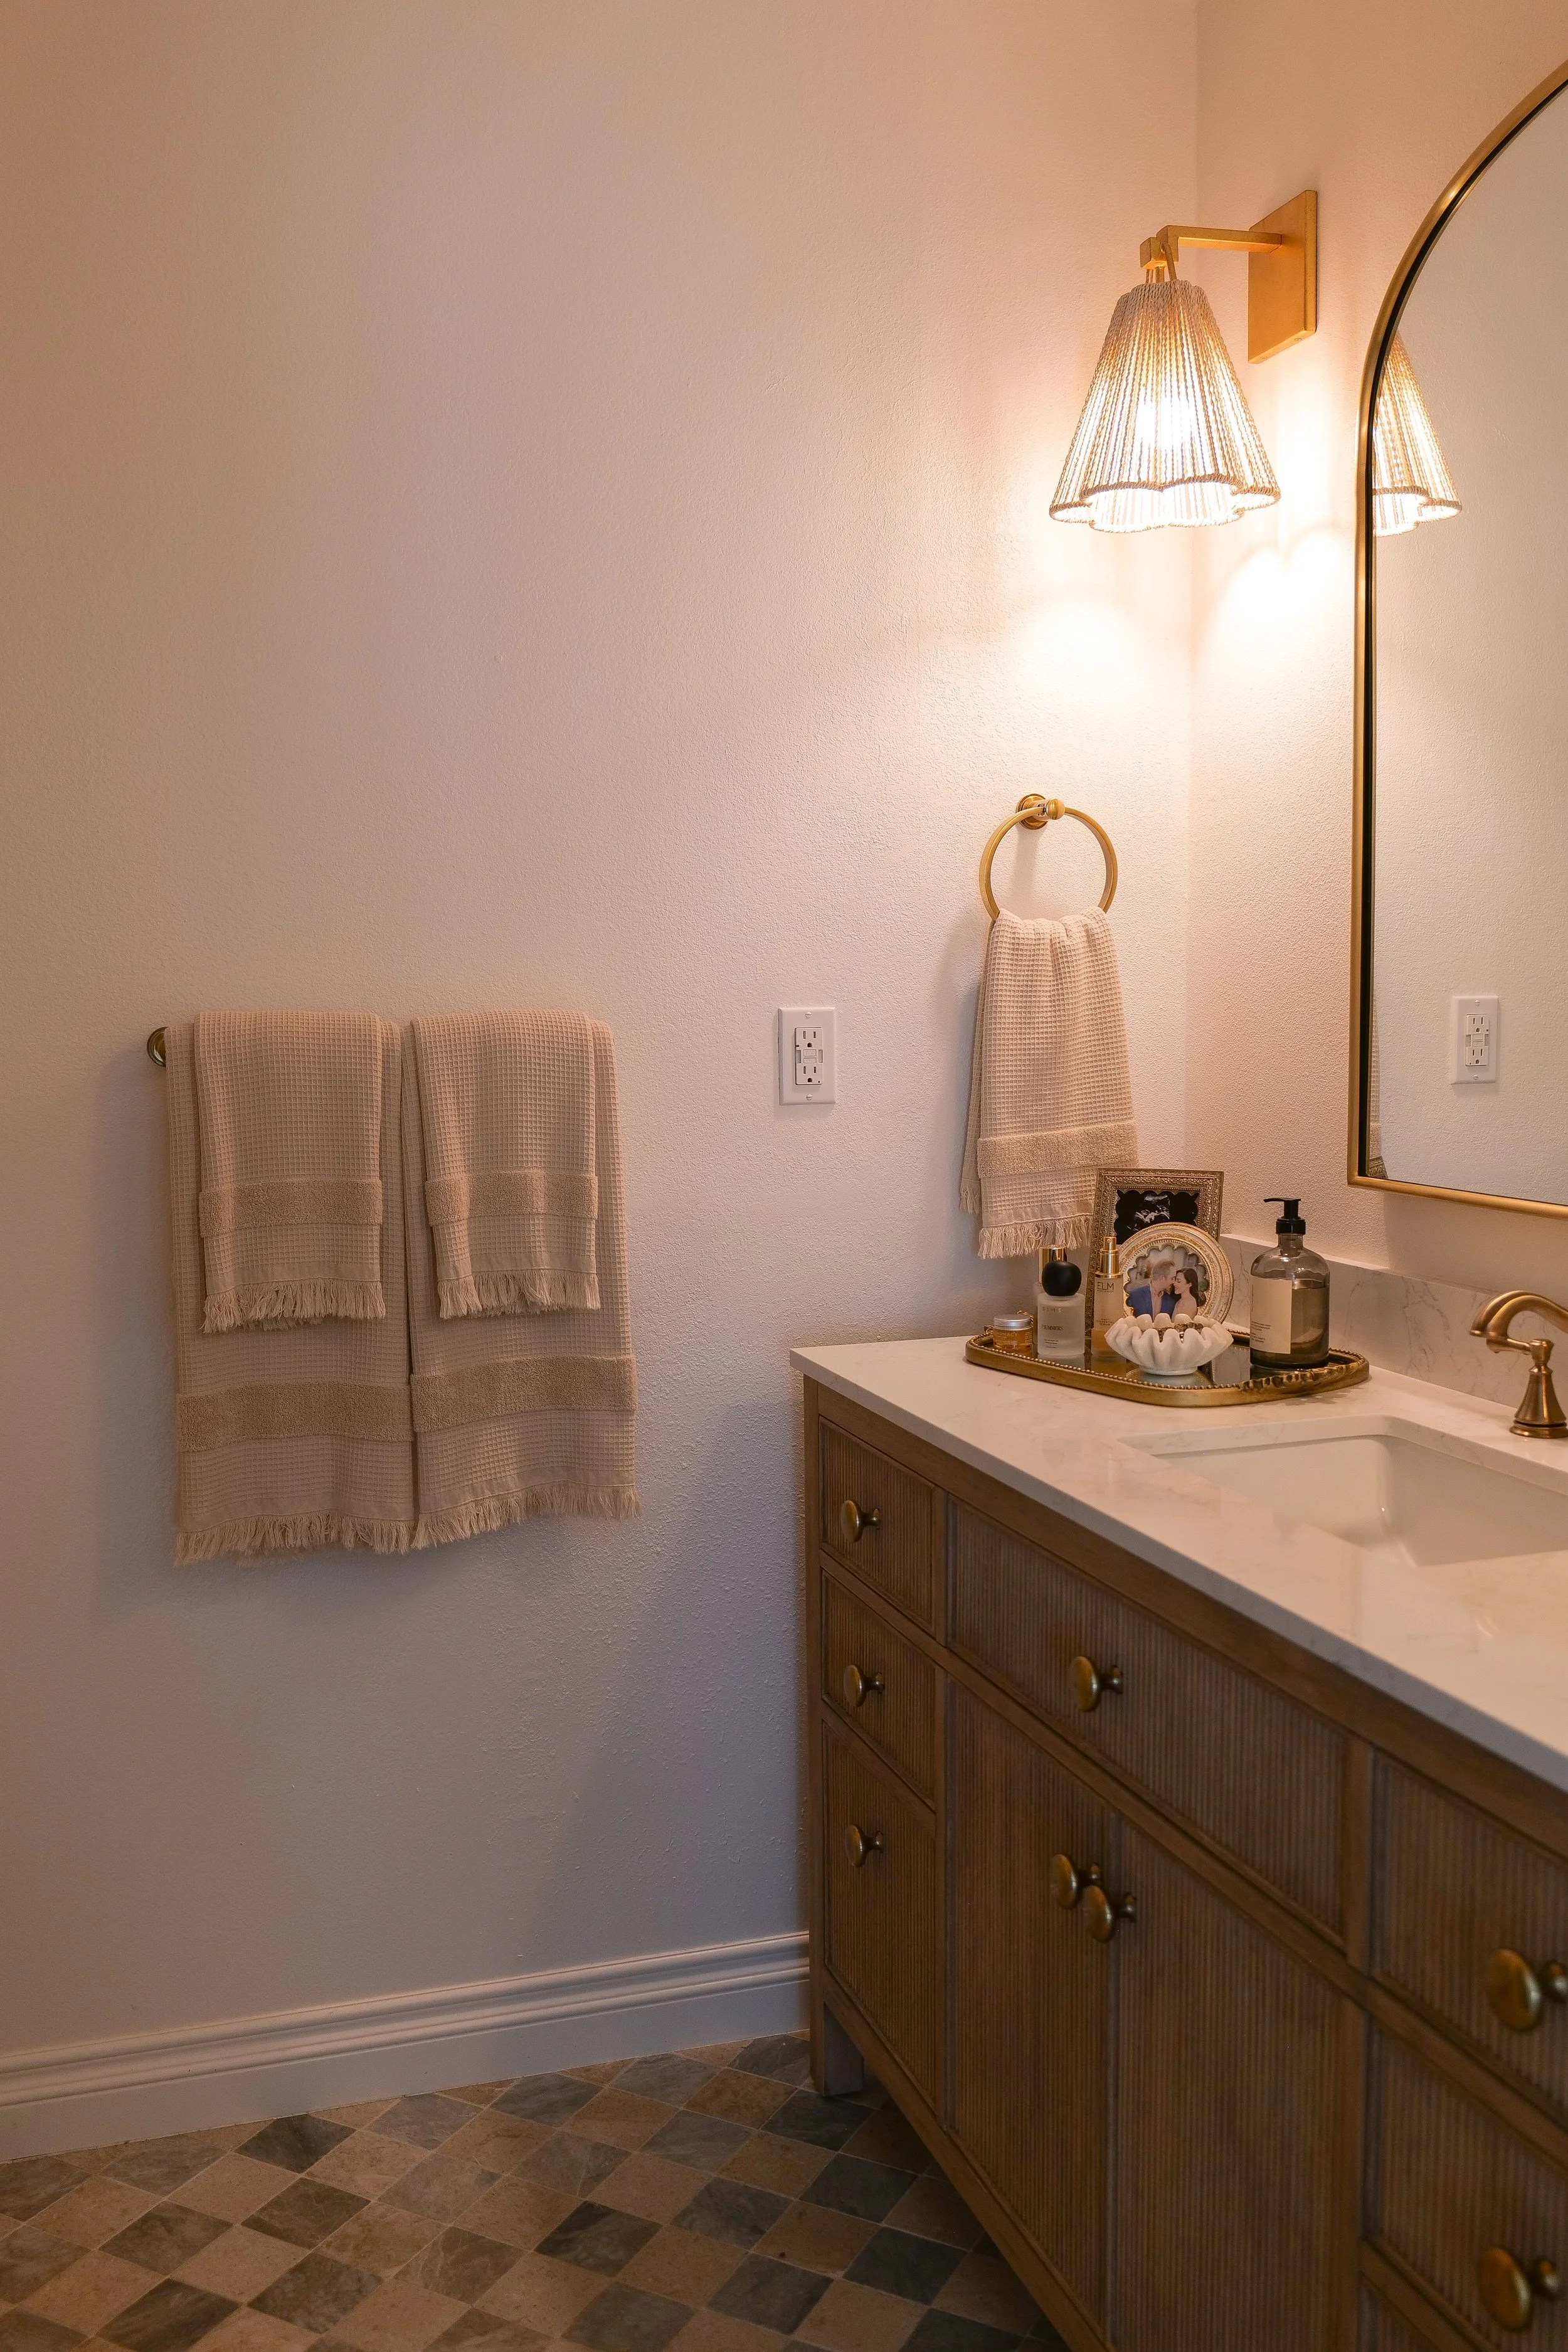
I changed out the knobs for Emtek hardware to match our door knobs. If you’ve seen the door hardware videos that keep finding their way around Instagram, these are part of that same little detail I love so much.
It’s a simple way to make a ready-made piece feel more personal and connect it with the rest of the house.
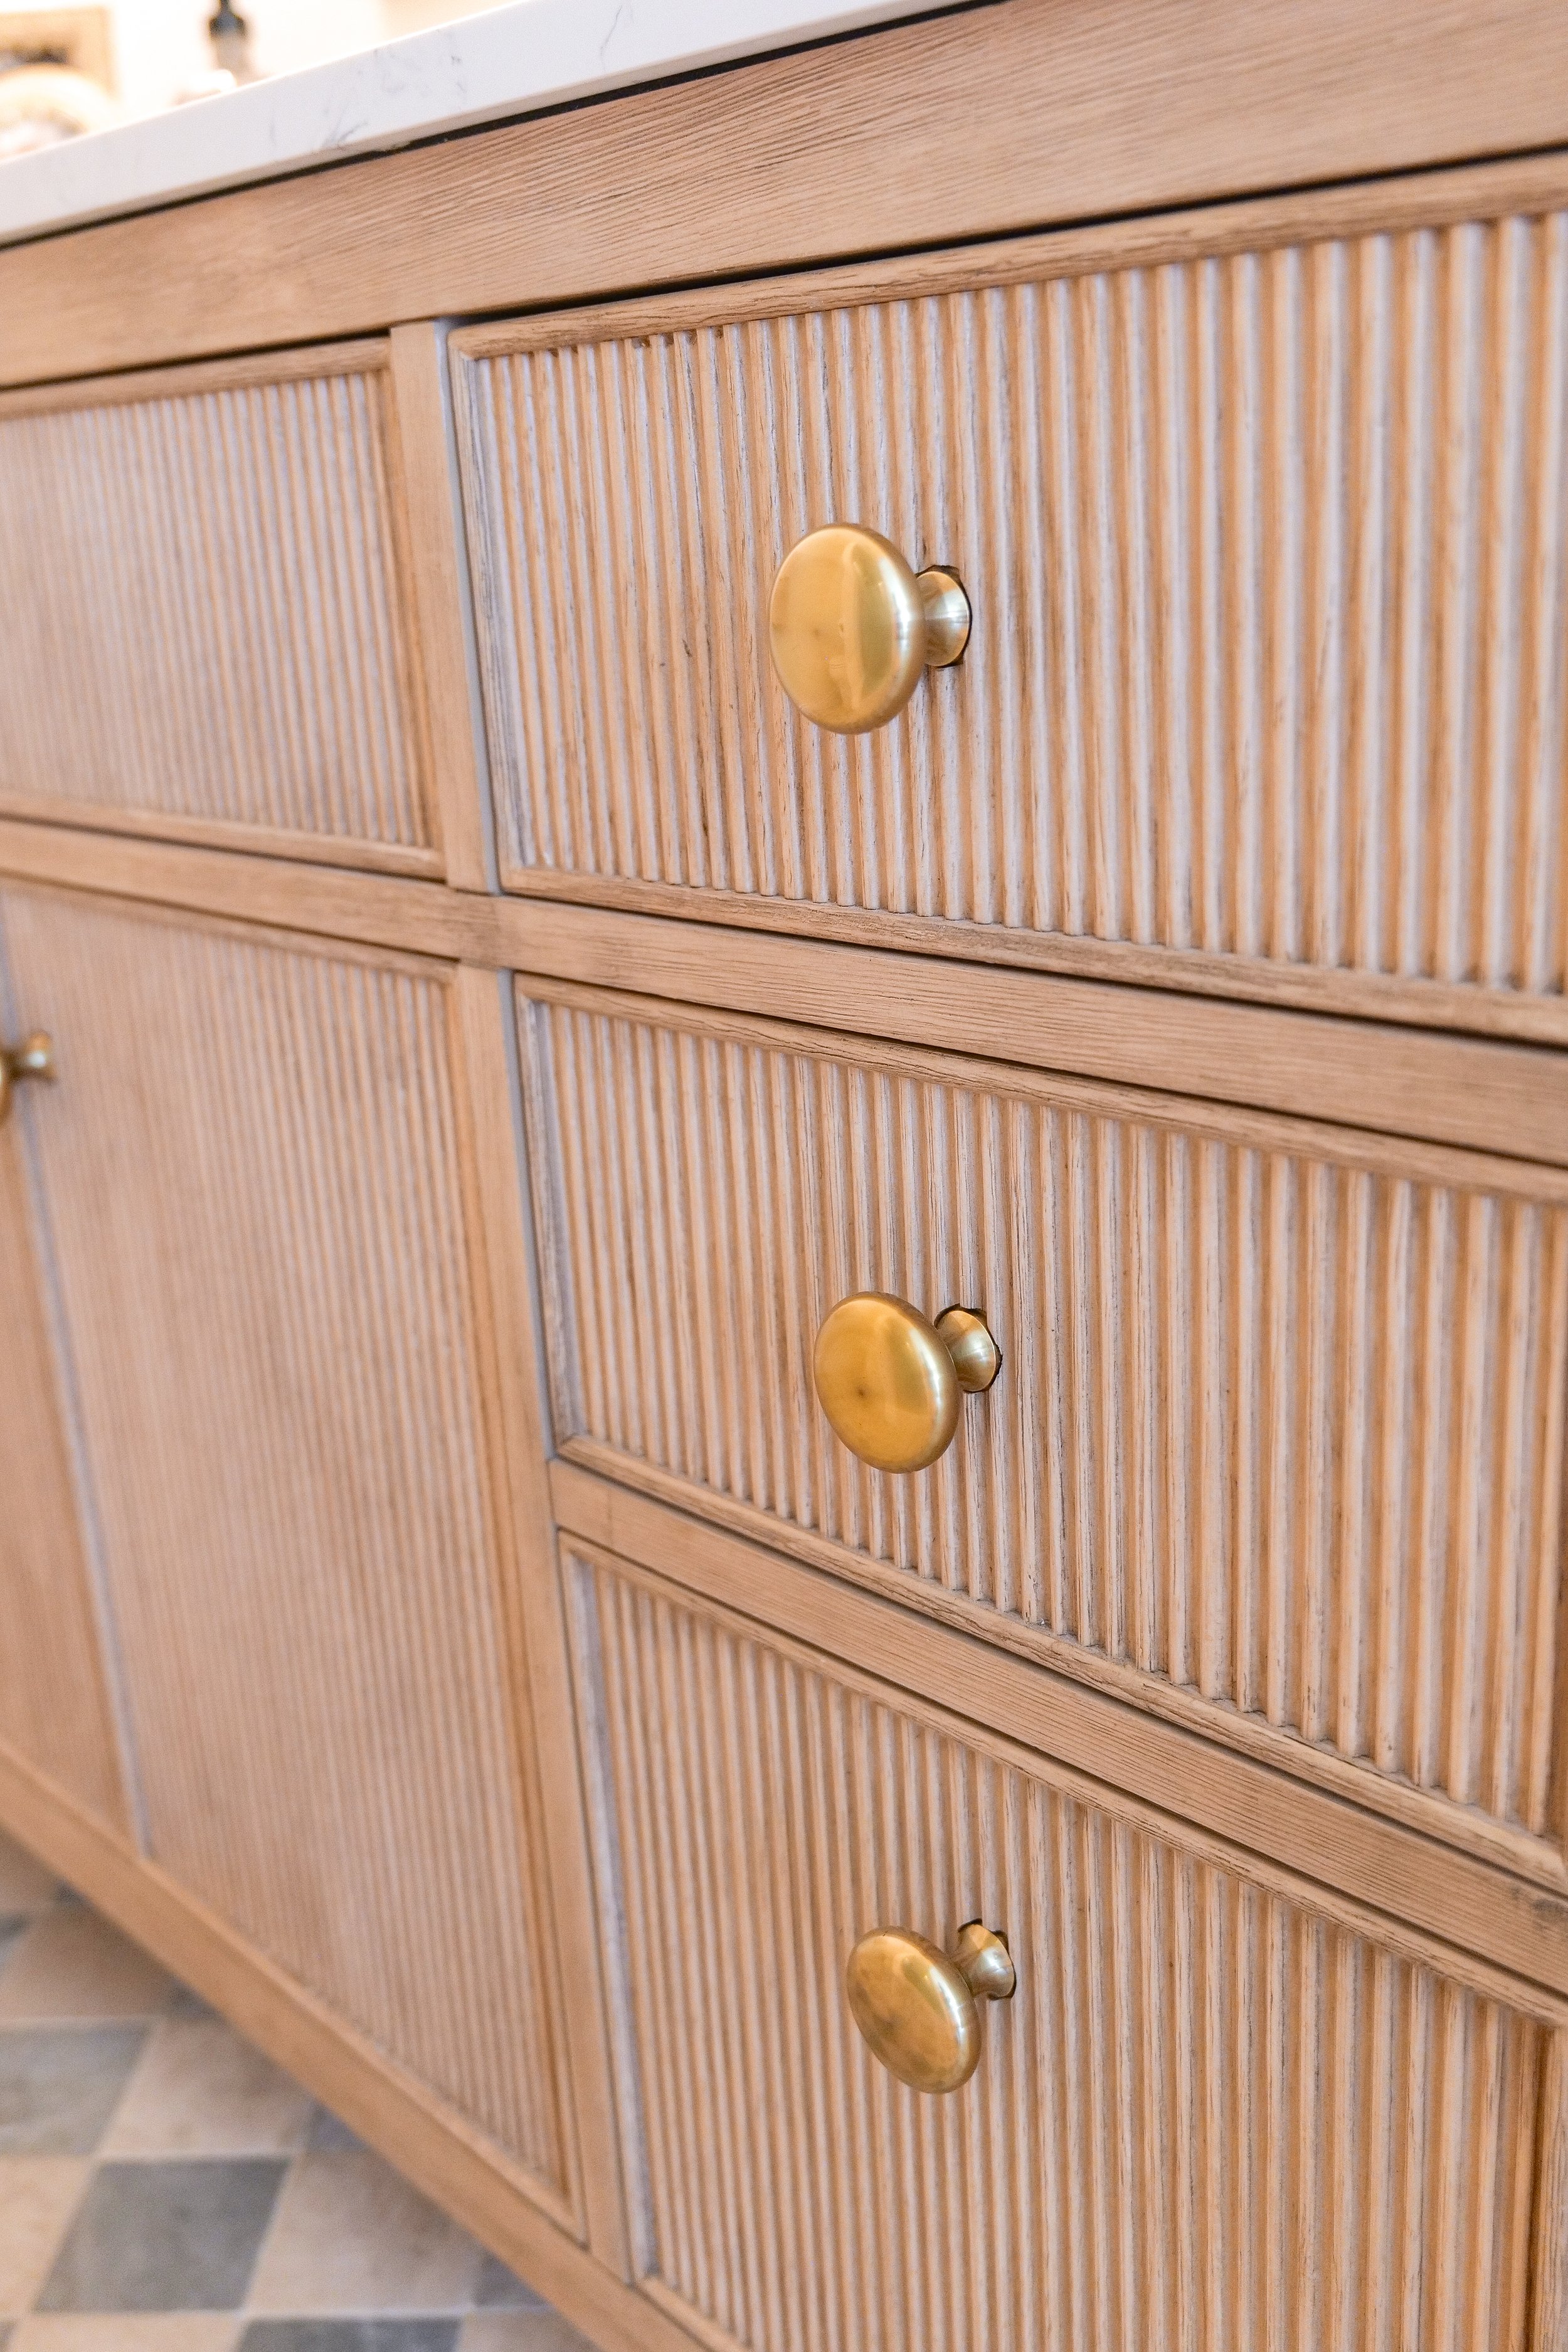
A small upgrade I keep coming back to: I shared more about our door hardware in The One Home Upgrade I’ve Never Regretted, including why it has been a favorite across our renovations.
Vanity: EXACT PRODUCT
Emtek knobs: EXACT PRODUCT
If you’re looking for the pieces we used, you can browse my bathroom sources on ShopMy. I’ve also gathered the sources near the bottom of this post.
Where I Splurged: The Mirror and Lighting
The mirror and lighting were my splurges in this bathroom, and I’m so happy with both.
The mirror is from Rejuvenation. I needed a specific size that was surprisingly hard to find, so finding one that fit the space was a big part of the decision.
The lights are from Pottery Barn, and they bring in that beachy rope feeling I wanted. They’re unique enough to add character while still working with the warmer style of the room.
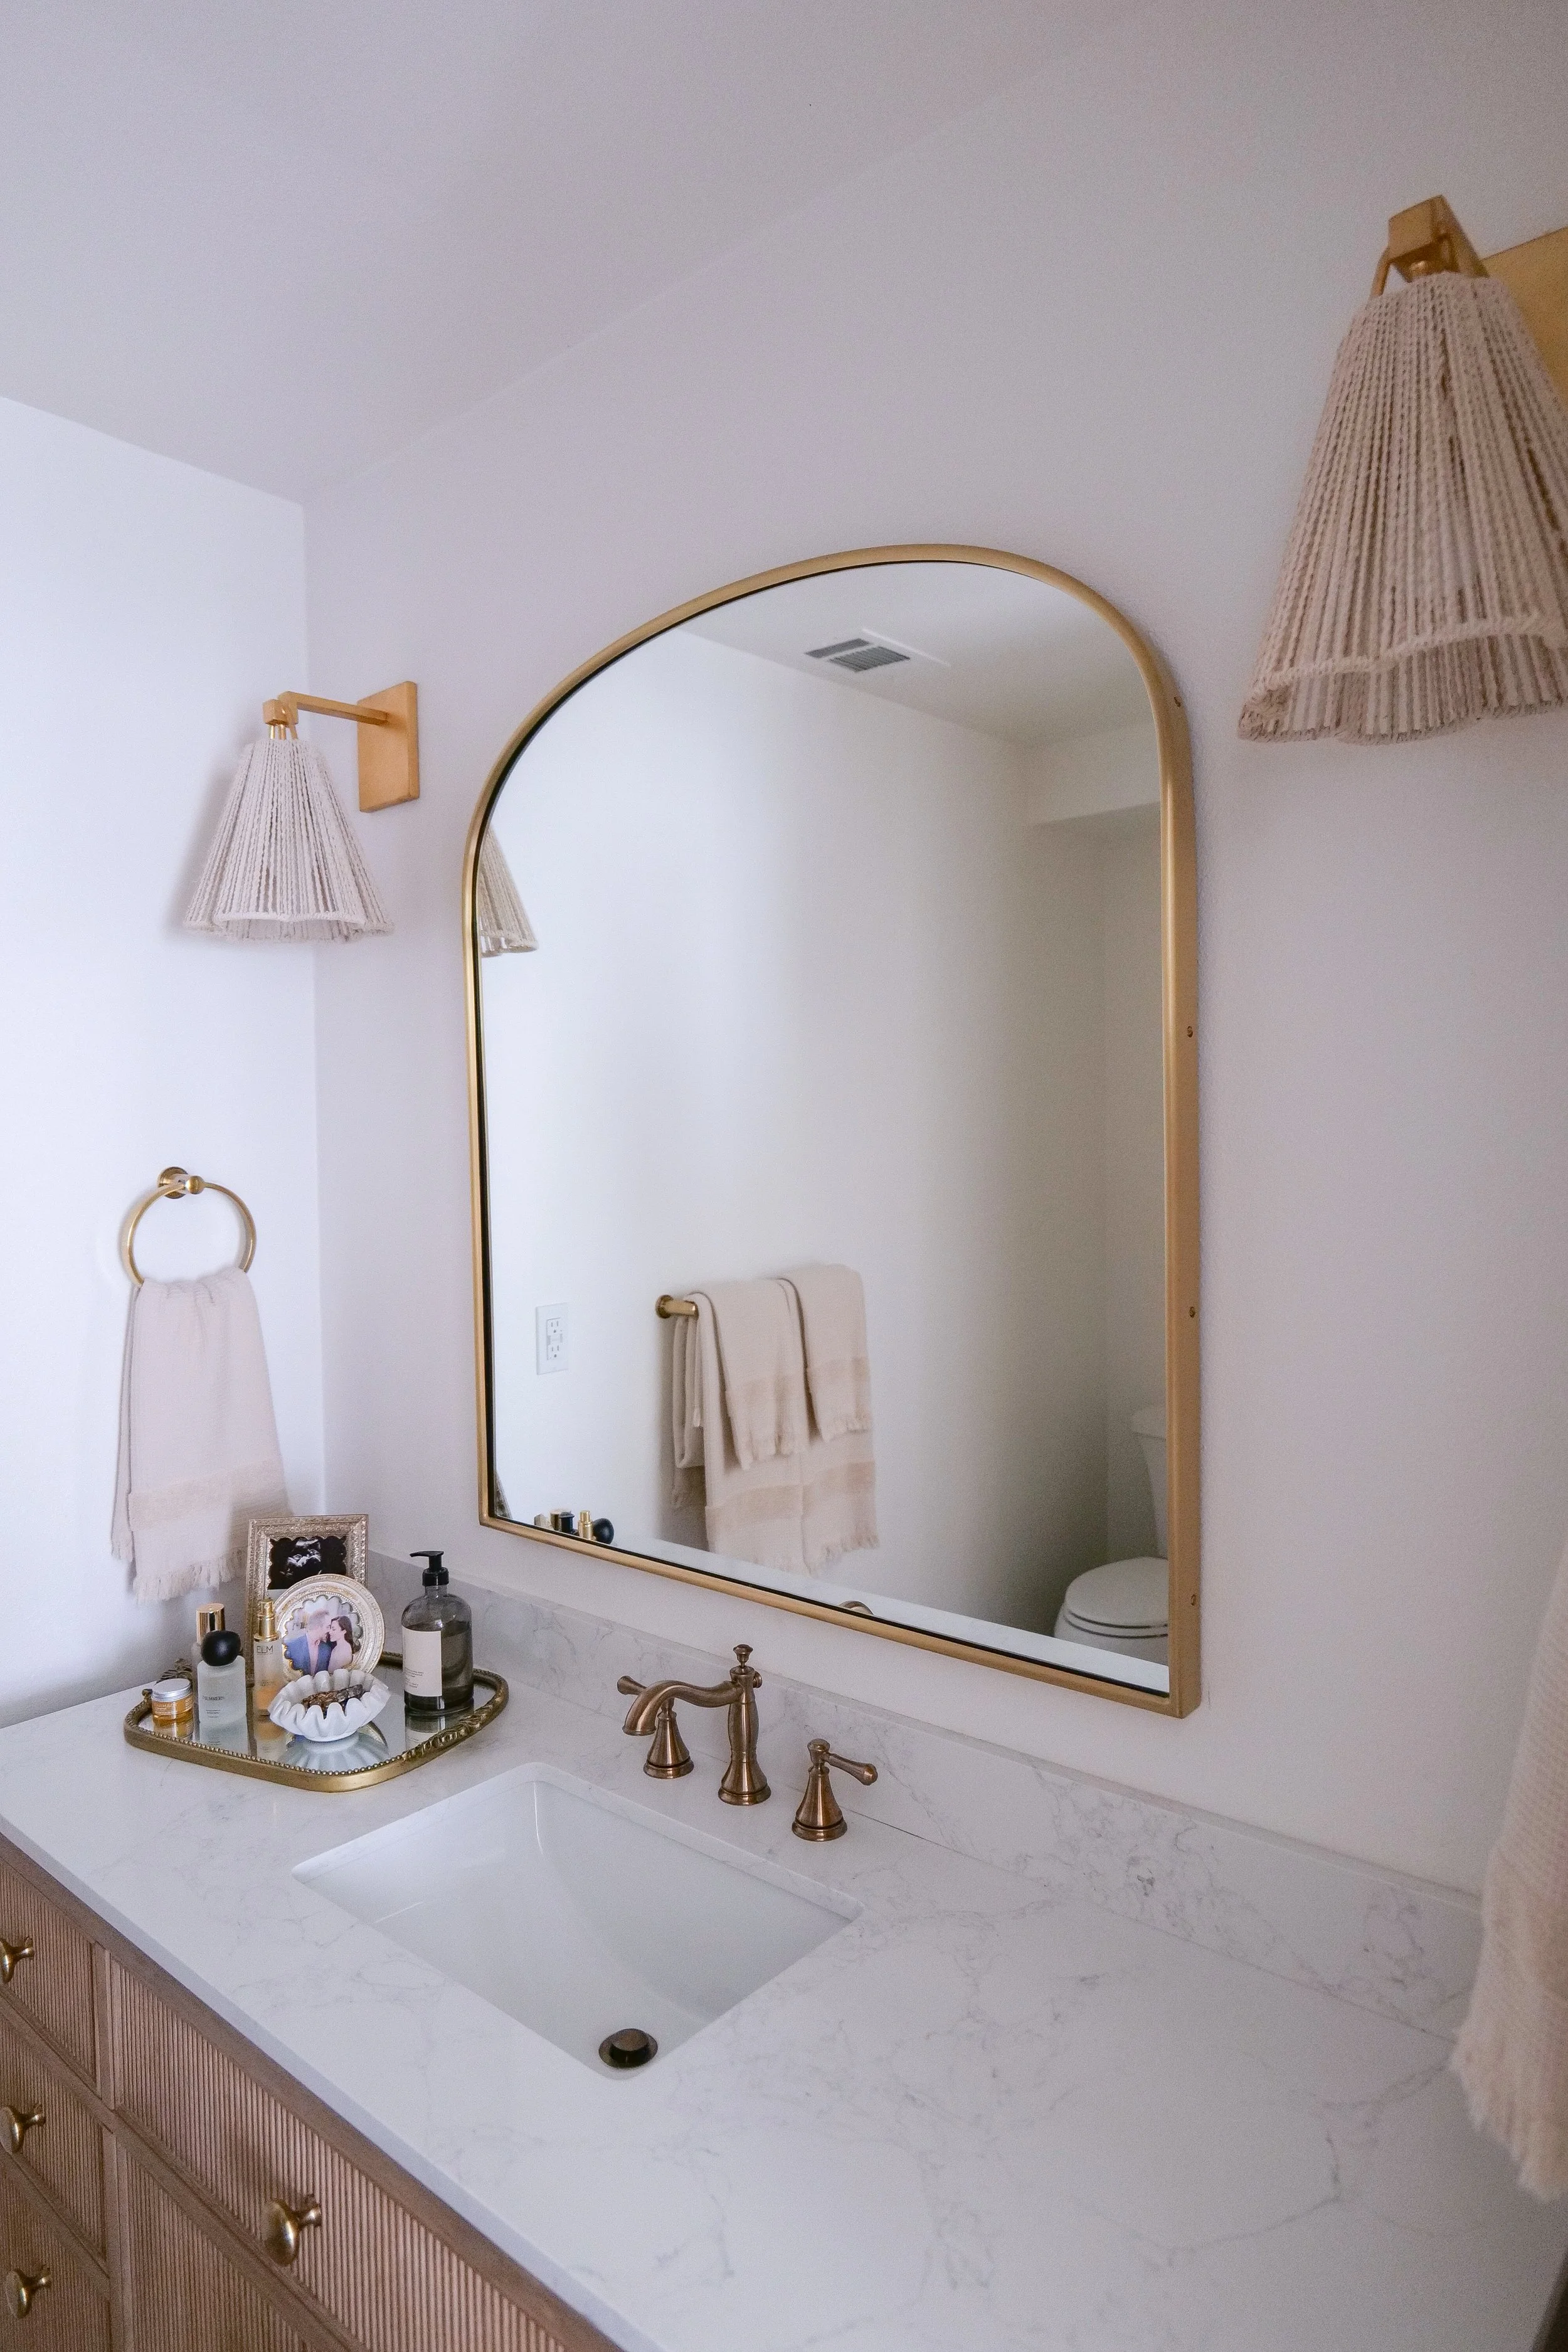
For me, these were the pieces worth spending more on. The mirror needed to fit, and the lights brought something to the room that I hadn’t found in the simpler options.
Mirror: EXACT REJUVENATION (the larger size)
Lighting: EXACT POTTERY BARN
The Shower Change That Made the Biggest Difference
One of the most worthwhile changes was widening the entrance to the shower.
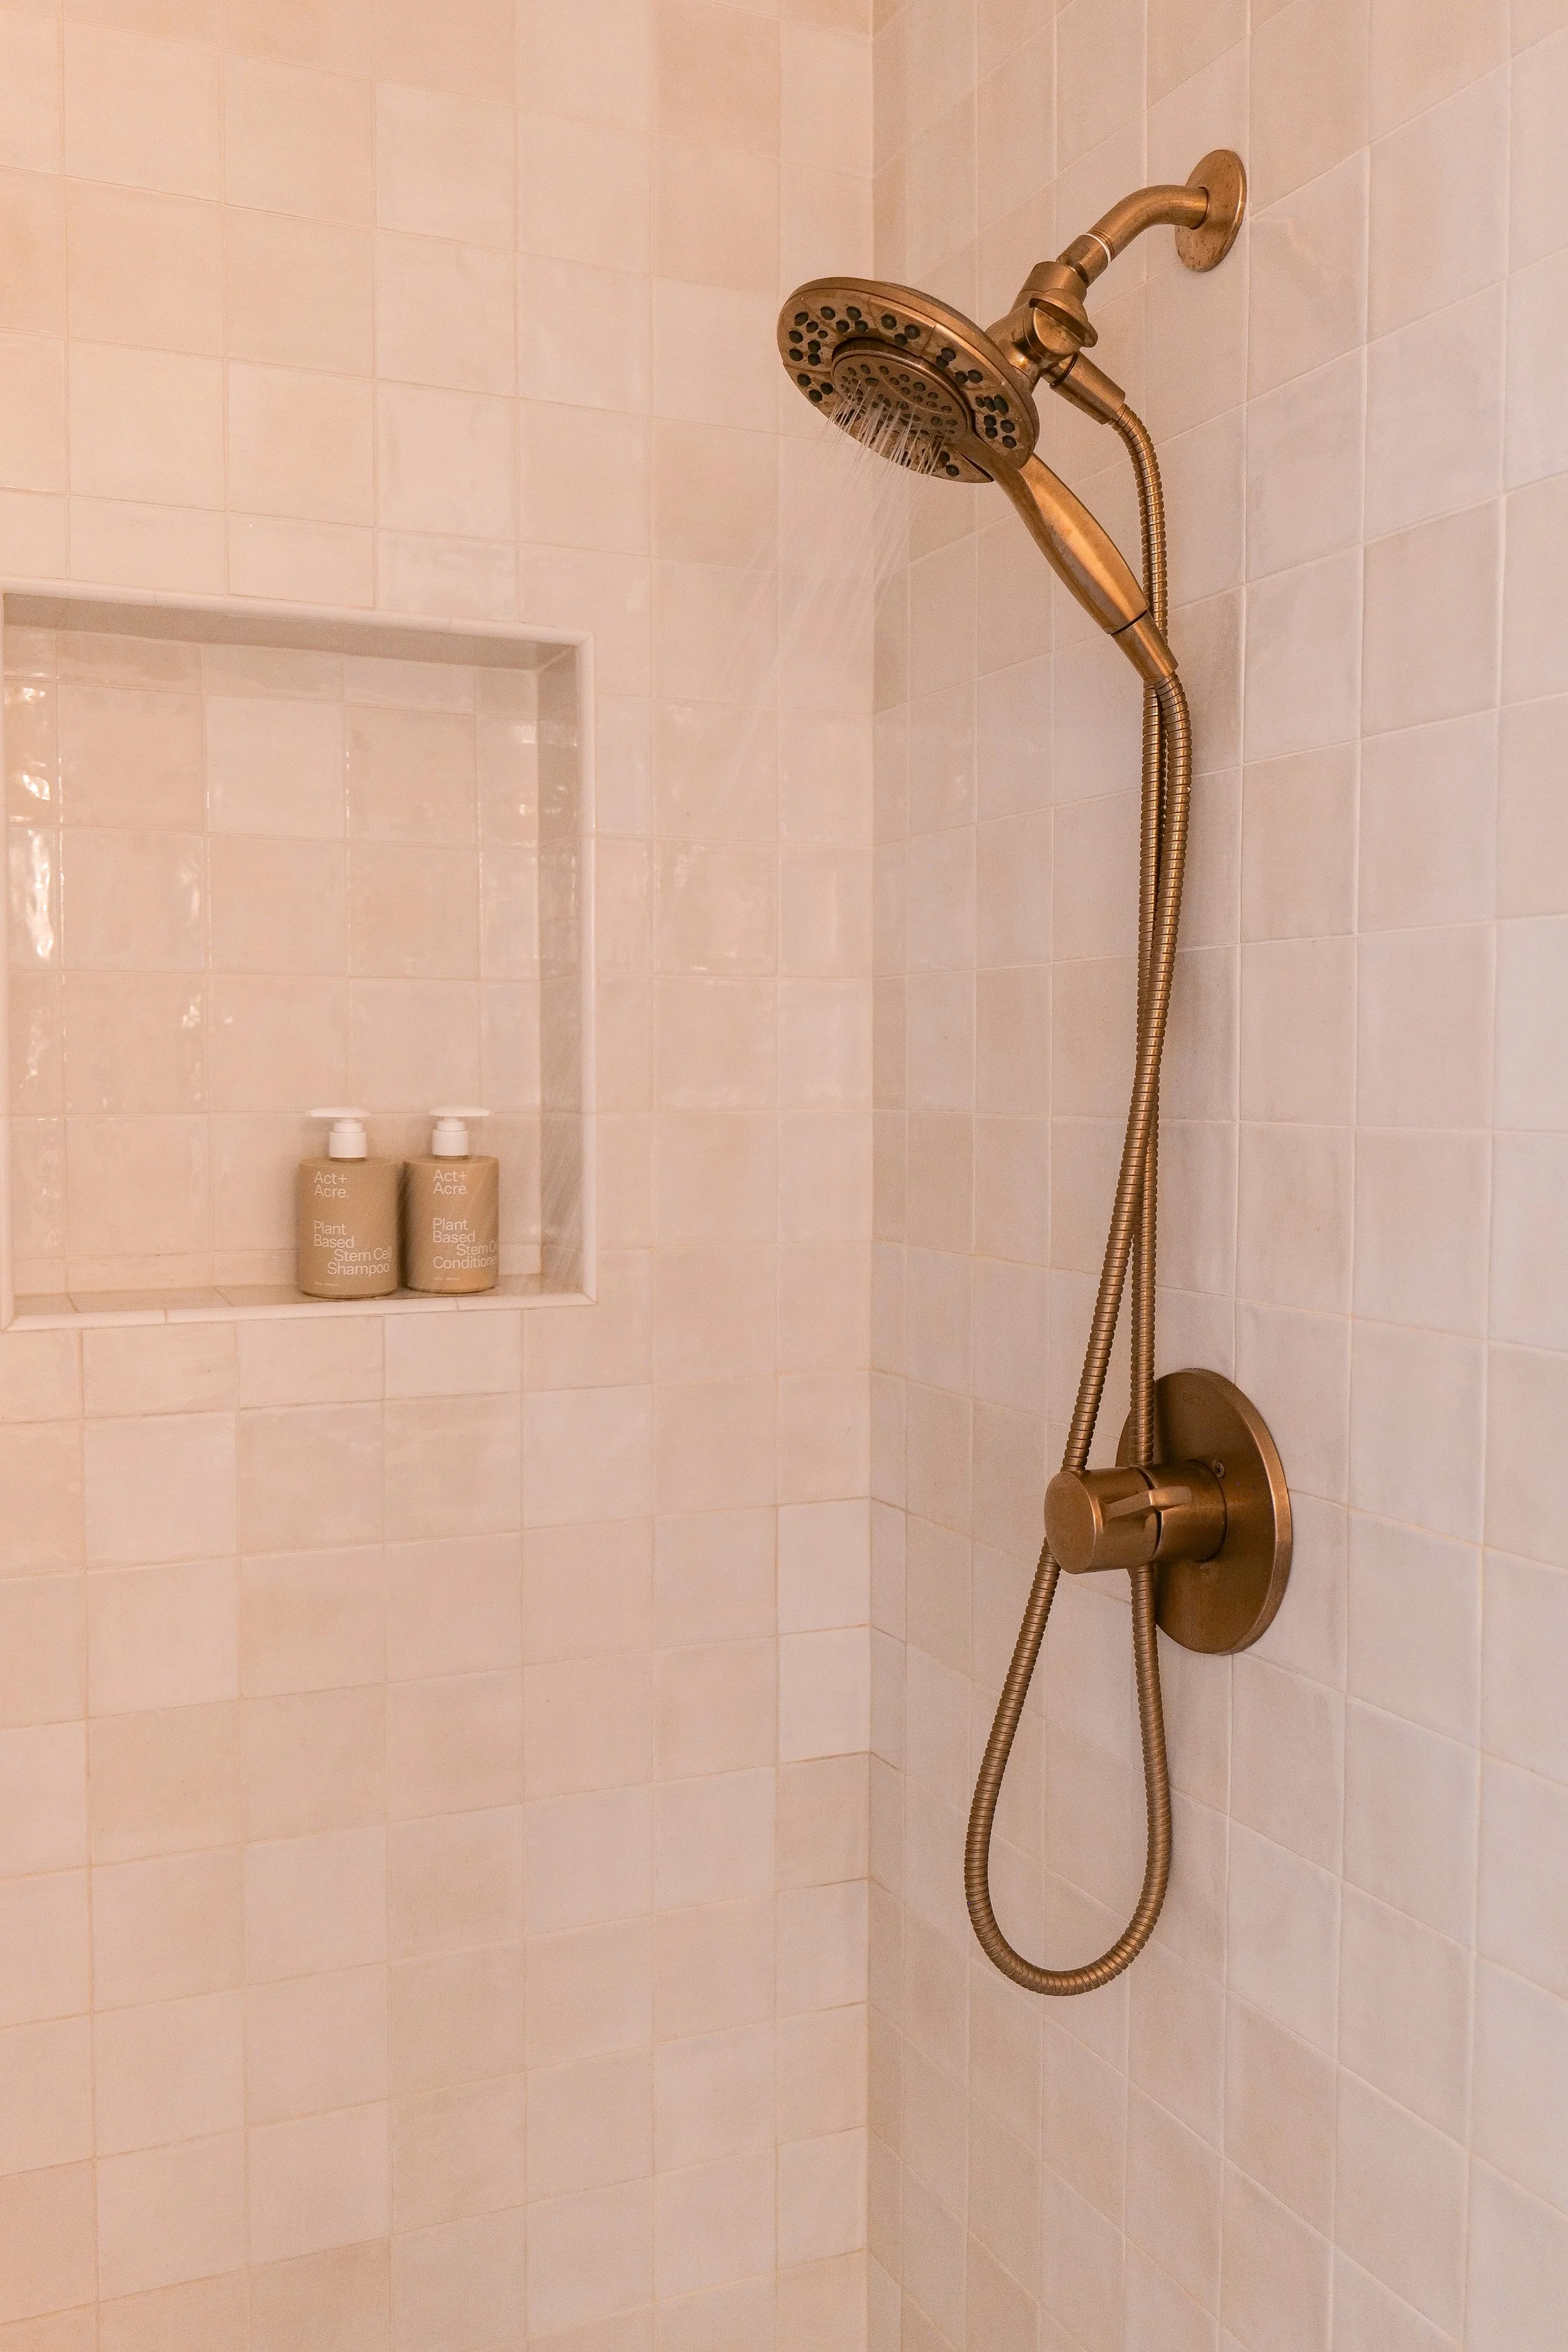
It was a relatively small adjustment, but it had a big impact. Since we couldn’t expand the bathroom itself, opening up that entrance helped the room feel less closed in. Adding a glass shower door also helped it feel larger.
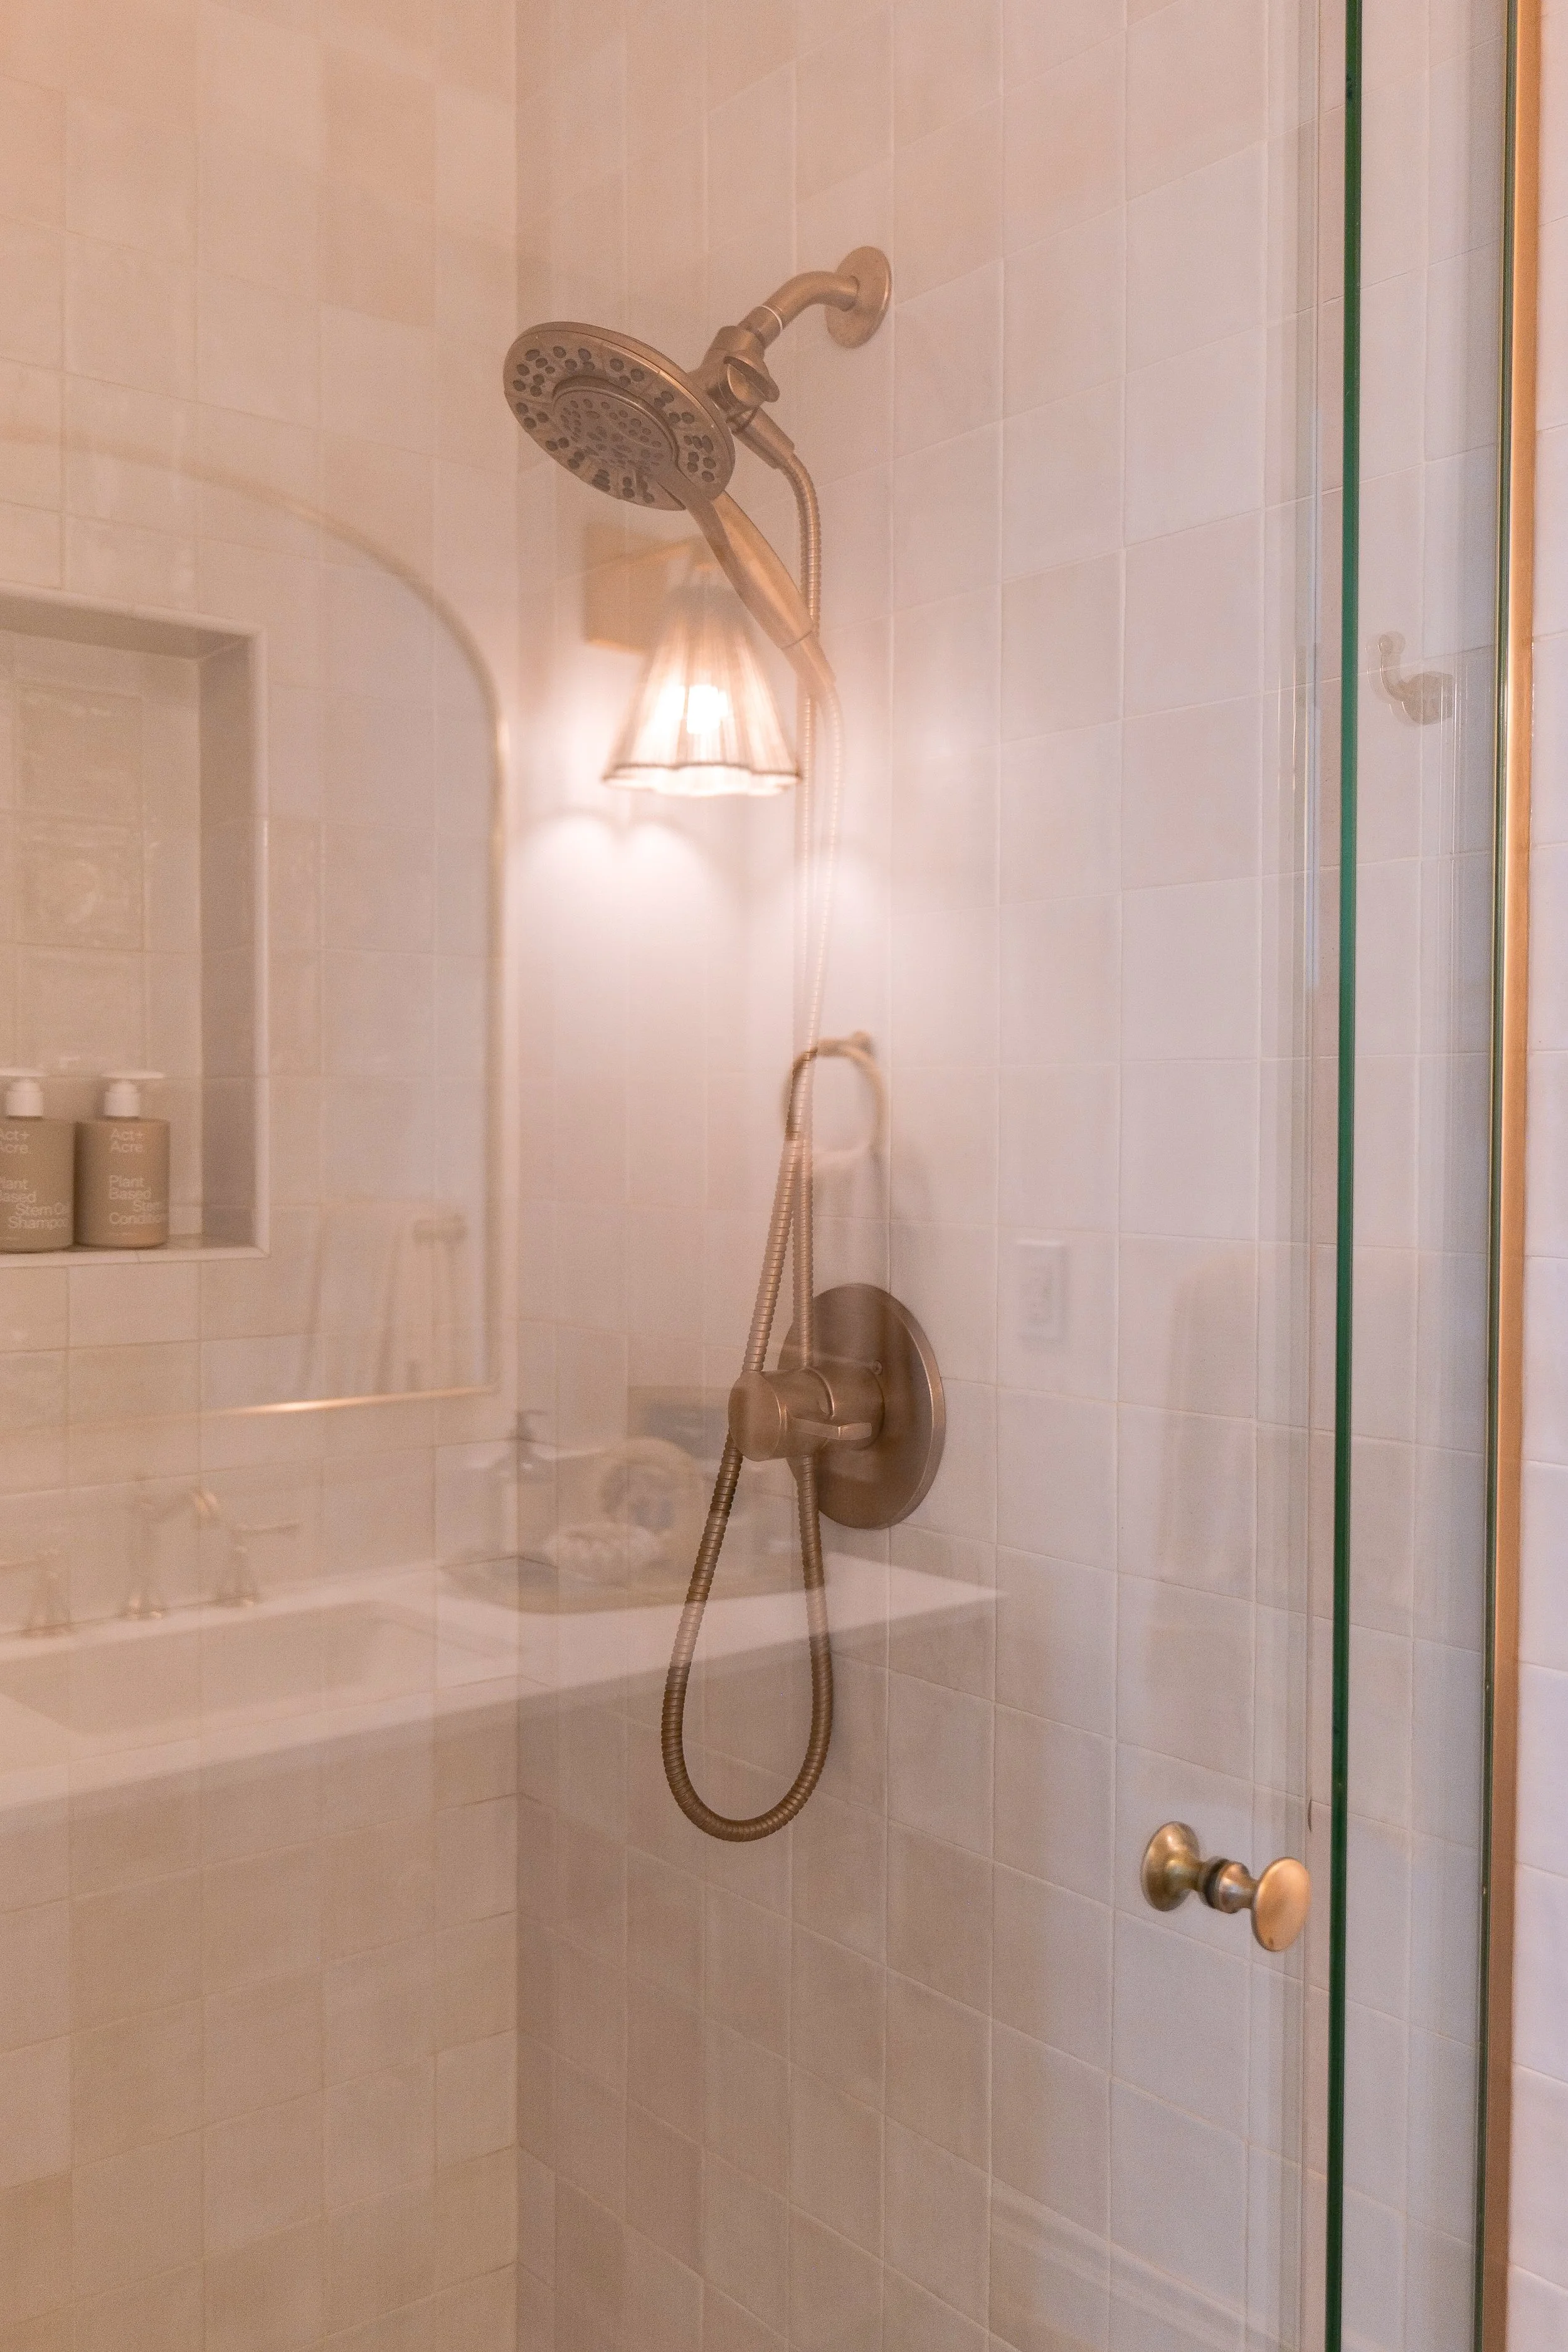
I do wish the bathroom were bigger, but we didn’t have room to take space from anywhere else in this home. This change helped us make more of what we had, and I’m glad we included it when we rebuilt the shower.
For the faucets, I returned to the same ones I chose for our previous neutral primary bathroom remodel. I loved them enough the first time that I wanted to use them again.
Another bathroom reveal: Take a look at our traditional neutral primary bathroom makeover to see the room behind that decision and another way I’ve brought warm, classic style into a bathroom.
Faucets and shower fixtures: EXACT SHOWER, EXACT SINK both in Champagne Bronze
Glass shower door: We used a local company I would suggest finding someone local and giving them the example images to go off of.
Simple Towels to Tie It Together
I kept the towels simple and chose a warm tan color to pick up the tones in the floor and vanity.
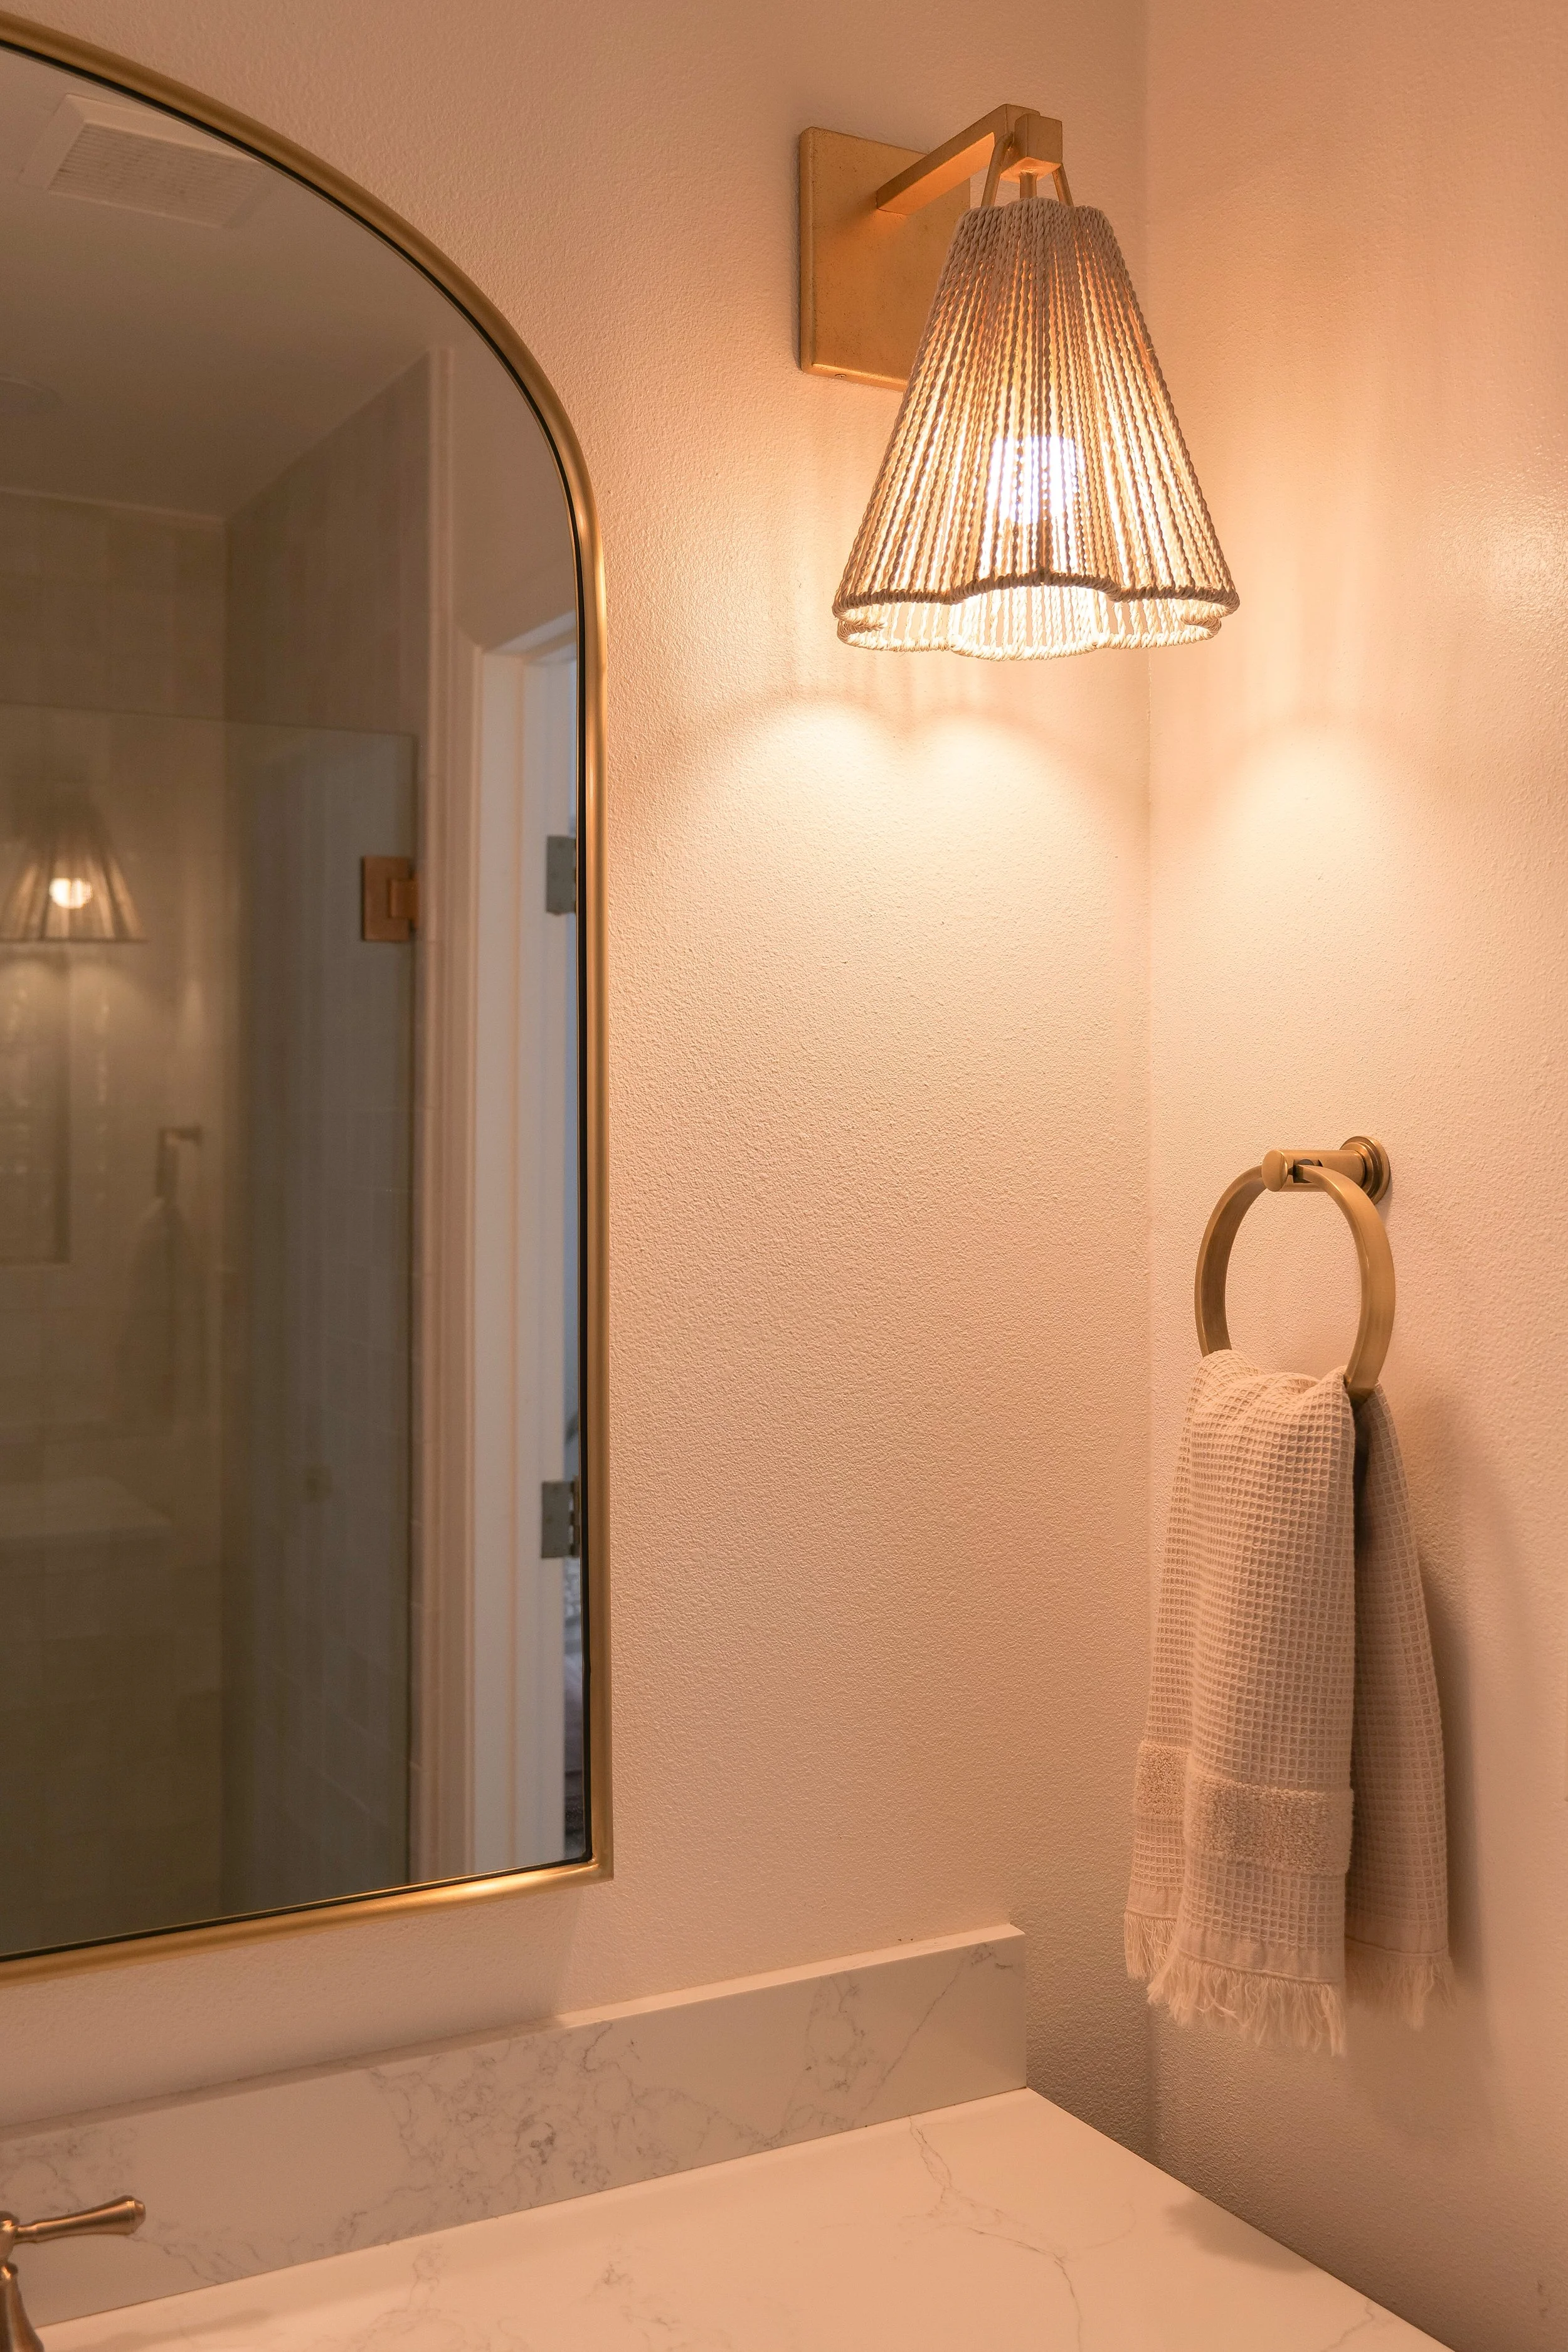
They’re a small detail, but they help pull the palette together. I didn’t feel the room needed much more than that—the floor, lighting, and mirror already give it plenty of personality.
Towels: In Beige, Although I really love Mist too.
What I Would Do Again—and What I Would Change
I love this bathroom, and I would do it all over again. The coastal and French country mix feels right for our home, and the wider shower entrance is a change I’m especially glad we made.
But I would choose darker grout.
I don’t know why I keep being drawn to such light grout when I know how hard it is for me to keep clean. I love the look when it’s fresh, but living with it is a different story. If I were choosing again, I would look for a darker option that still worked with the tile.
That would be my main change. I’d happily repeat the blue floor, warm neutrals, upgraded vanity knobs, and the mirror and lighting splurges.
The bathroom may not have gained square footage, but it feels warmer, more inviting, and more open. That’s what makes this remodel feel successful to me.
Shop Our Bathroom Remodel
Here are the sources for the room, including the pieces I splurged on and the smaller details that helped tie it all together.
Frequently Asked Questions
Did you expand the bathroom?
No. There wasn’t room to expand the bathroom in this home. We worked within the existing space, but widened the shower entrance and added a glass door, which helped it feel more open.
How did you combine coastal and French country style?
I used blue floor tile and rope-style lighting for the beach-house feeling, then kept most of the room warm and neutral to connect with our furniture and the French country style I love.
Where is the bathroom vanity from?
The vanity is from Wayfair. I replaced the original knobs with Emtek hardware to coordinate with our interior door knobs.
Why did you keep the walls white?
We kept the walls white throughout our home, including the bathroom. Because this is a temporary home for us, we wanted a clean backdrop with future resale in mind.
What would you change about the remodel?
I would choose darker grout. I love the bathroom overall, but the light grout has been harder for me to keep clean than I would like.
More From Our Home
If you’re following along with our home updates, you may also enjoy:
Our Coastal Kitchen Makeover with a Blue Range — another way we’ve brought blue into our California home.
The One Home Upgrade I’ve Never Regretted — the door hardware behind my favorite little vanity upgrade.
Our Traditional Neutral Primary Bathroom Makeover — our previous bathroom reveal and the faucets I chose again.
Why We Moved from California to Texas—and Back Again — the story behind this chapter of our family’s life.
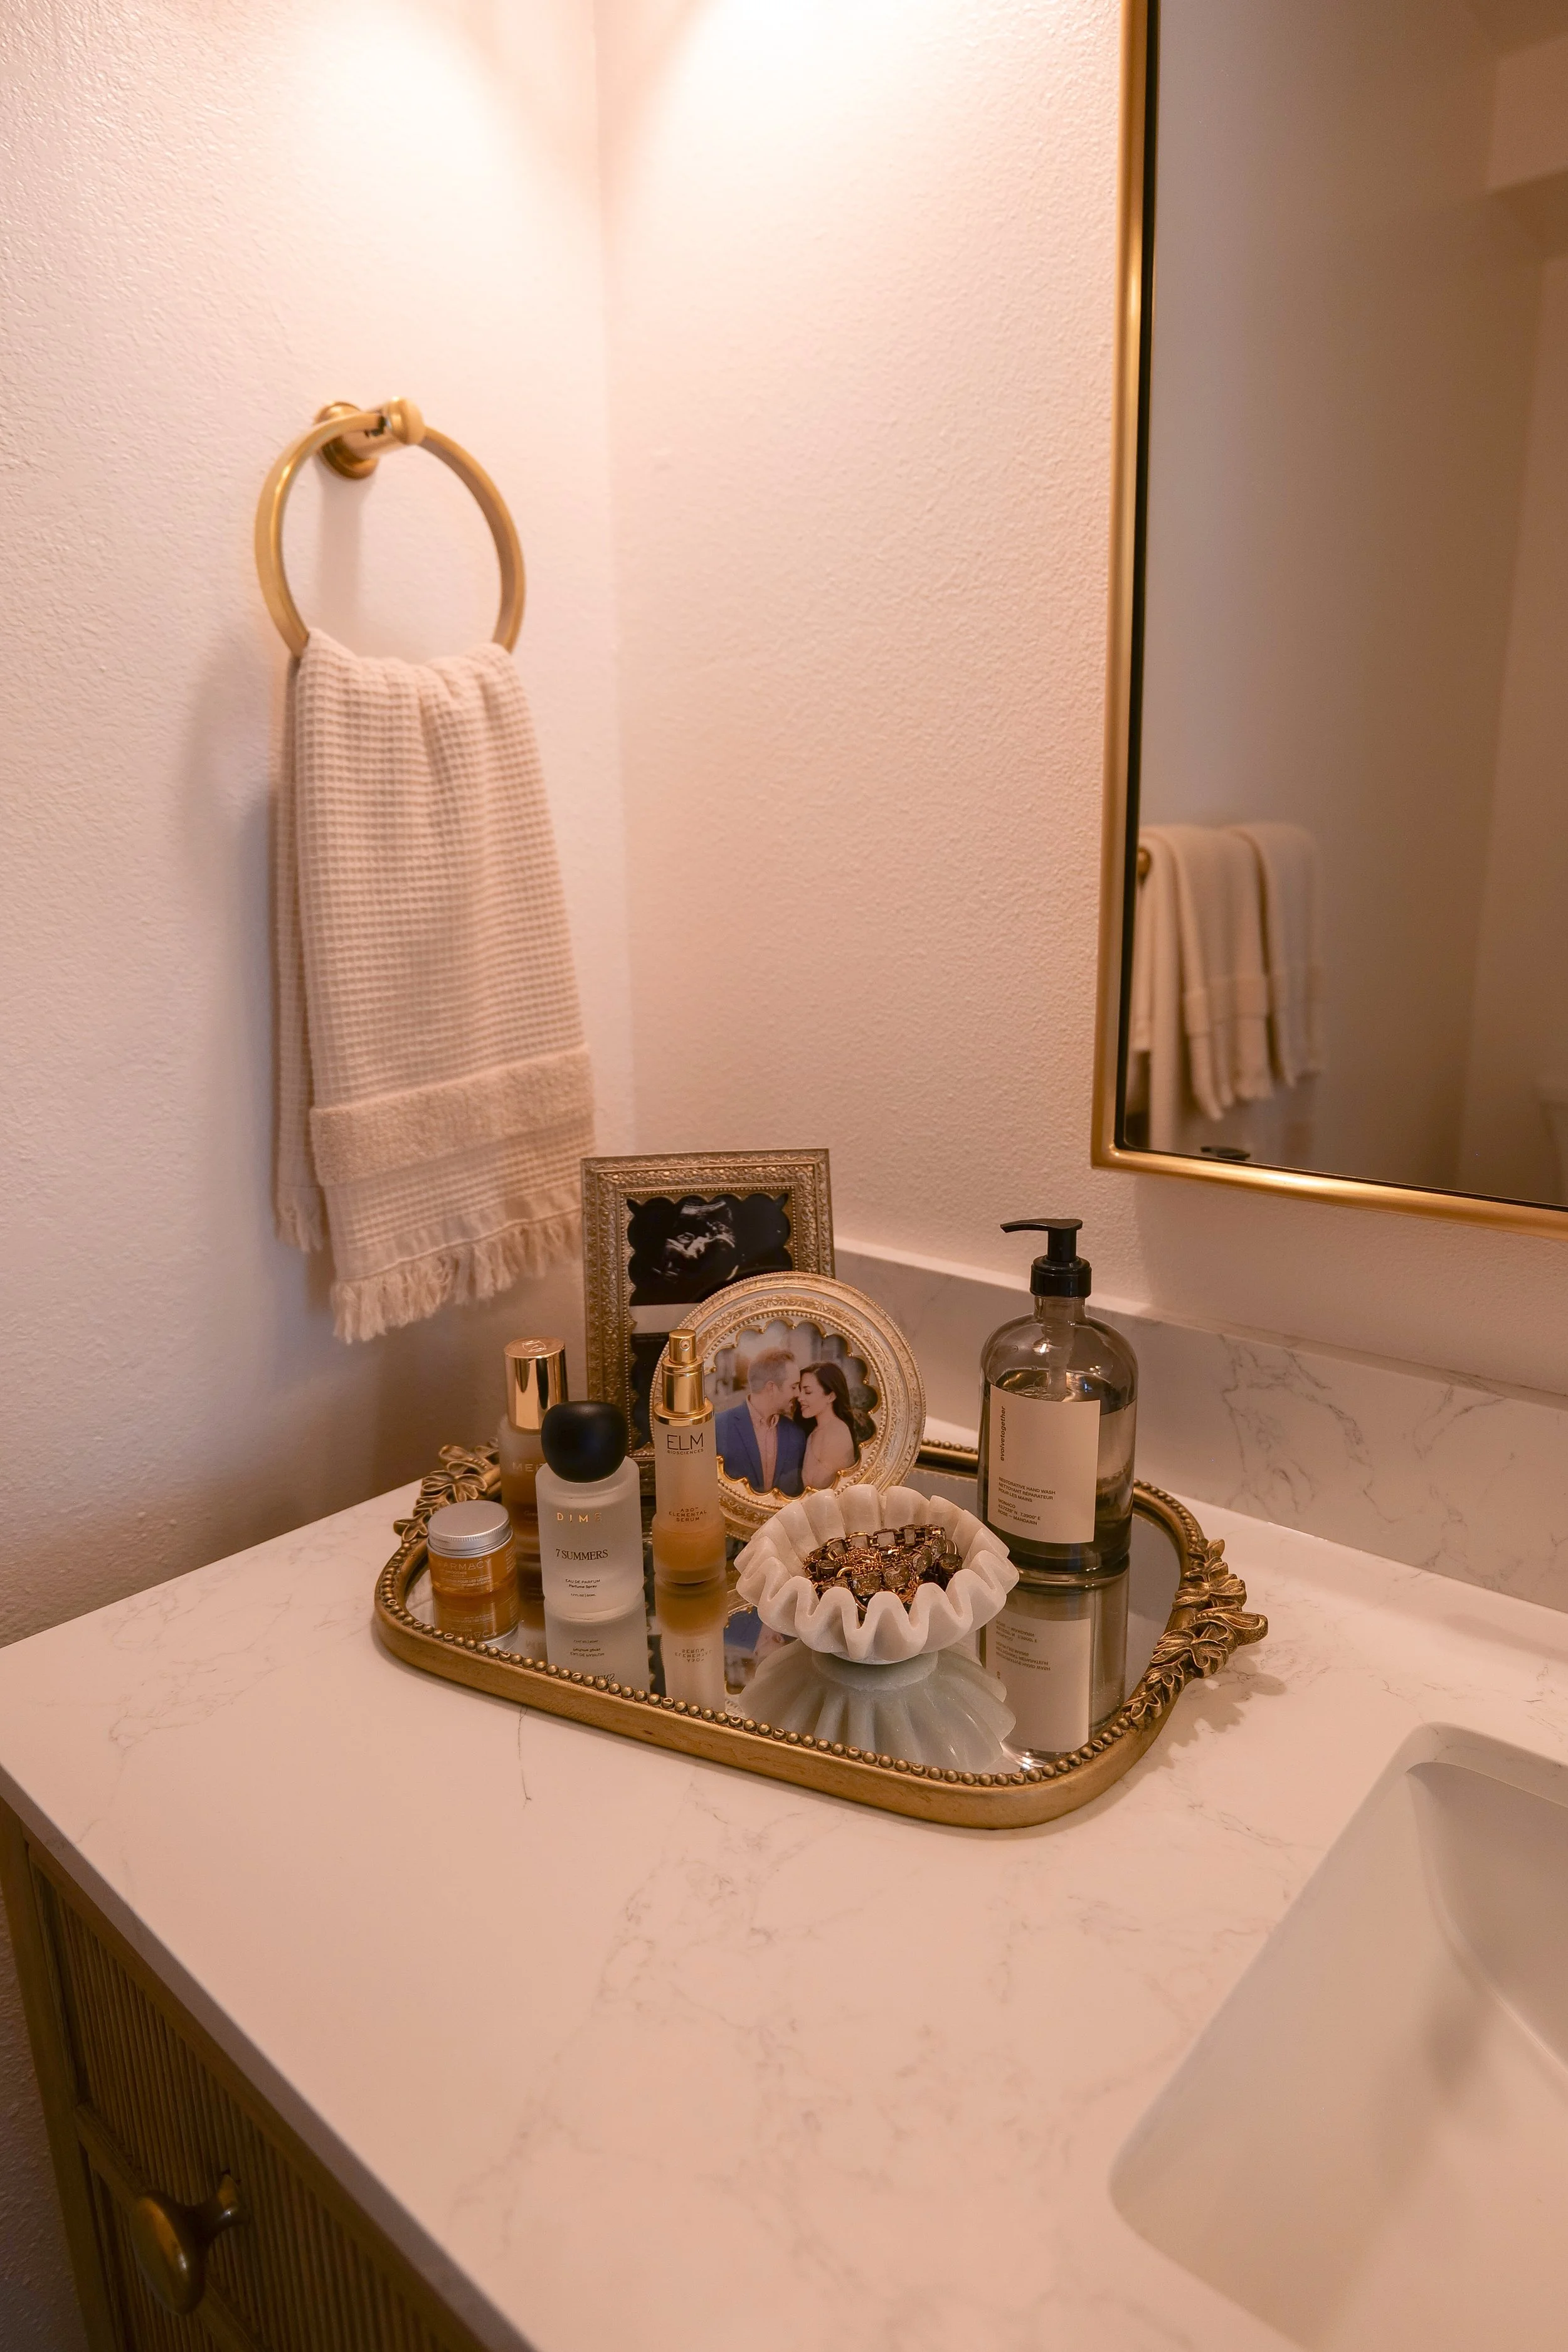
Even though this isn’t our forever home, I still want to enjoy the spaces we use every day. This bathroom feels like a little piece of my style, adapted to the house and the beach town we’re calling home right now.
If you’re planning your own small bathroom remodel, I hope seeing what we changed—and what I’d do differently—gives you a few ideas for your space.